Features & Amenities

Interior

  • Other Interior Features

    Eat-in Kitchen, Ceiling Fan(s)

  • Total Bedrooms

    2

  • Bathrooms

    1

  • Above Grade Finished Area

    960.0

  • Basement YN

    YES

  • Cooling YN

    YES

  • Cooling

    Ceiling Fan(s)

  • Fireplace YN

    NO

  • Heating YN

    YES

  • Heating

    Oil, Forced Air

  • Pet friendly

    N/A

Exterior

  • Garage

    No

  • Construction Materials

    Vinyl Siding

  • Other Exterior Features

    Rain Gutters

  • Parking

    Off Street, On Street

  • Patio and Porch Features

    Deck

  • Pool

    No

  • Waterfront YN

    NO

  • View

    Trees/Woods, Garden

Area & Lot

  • Lot Features

    Wooded, Front Yard, Few Trees, Back Yard

  • Lot Size(acres)

    0.19

  • Lot Size(square feet)

    8,276

  • Property Type

    Residential

  • Property Sub Type

    Townhouse

  • Architectural Style

    Colonial

Price

  • Sales Price

    $274,999

  • Tax Amount

    $2,814

  • Financing Options

    Conventional, Cash, FHA

  • Sq. Footage

    960

  • Price/SqFt

    $286

HOA

  • Association

    No

School District

  • Elementary School

    N/A

  • Middle School

    N/A

  • High School

    WEST CHESTER BAYARD RUSTIN

Property Features

  • New Construction

    NO

  • Foundation Details

    Stone

  • Senior Community YN

    NO

  • Sewer

    Septic Tank

  • Tax Lot

    012-000

  • Water Source

    Well

Schedule a Showing

Showing scheduled successfully.

<
>
IN PERSON
VIA CHAT

What is 3 + 4 ?


Change time

Mortgage calculator

Estimate your monthly mortgage payment, including the principal and interest, property taxes, and HOA. Adjust the values to generate a more accurate rate.

Your payment

Principal and Interest:

$

Property taxes:

$

HOA fees:

$

Total loan payment:

$

Total interest amount:

$

Location

County

DELAWARE

Elementary School

Middle School

High School

WEST CHESTER BAYARD RUSTIN

Listing Courtesy of Robert Badolato Jr., BHHS Fox & Roach-Media

RealHub Information is provided exclusively for consumers' personal, non-commercial use, and it may not be used for any purpose other than to identify prospective properties consumers may be interested in purchasing. All information deemed reliable but not guaranteed and should be independently verified. All properties are subject to prior sale, change or withdrawal. RealHub website owner shall not be responsible for any typographical errors, misinformation, misprints and shall be held totally harmless.

Agent Nicole Aliev

Salesperson, Realtor

Nicole Aliev

Call Nicole today to schedule a private showing.


* Listings on this website come from the FMLS IDX Compilation and may be held by brokerage firms other than the owner of this website. The listing brokerage is identified in any listing details. Information is deemed reliable but is not guaranteed. If you believe any FMLS listing contains material that infringes your copyrighted work please click here to review our DMCA policy and learn how to submit a takedown request.© 2024 FMLS.
Welcome to this quaint home on a nice quiet private street in the heart of Glen Mills. This home sits perched atop a hill in the middle of Glen Mills, peace and quiet await you at your new home. This home consists of 2 bedrooms and 1 full bathroom.  The  Kitchen was redone with new White Shaker cabinets, granite countertops and a white subway tile backsplash in 2025. Upstairs you'll find 2 bedrooms and a full bathroom. Off the kitchen is a nice deck that overlooks your fenced in backyard perfect for dog lovers. You will feel like you're in a private secluded area but are only minutes away from the shopping of Brinton Lake, Delaware. The property taxes are unbeatable for the West Chester Area school district. You are close to downtown media and West Chester, with easy access to Baltimore, 202 and 476 only minutes away It is also convenient to major highways.

7 HELLUVA HILL LANE

Message successfully sent.

What would you like to know?

What is 3 + 4 ?

I agree to receive email communication and understand I can unsubscribe at any time.

I agree to be contacted by Charis Realty Group - Christine Issler, Broker via call, email, and text for real estate services. To opt out, you can reply 'stop' at any time or reply 'help' for assistance. You can also click the unsubscribe link in the emails. Message and data rates may apply. Message frequency may vary. Privacy Policy

Related Properties

PHOTOS ADDED!  This newly refreshed second‑floor condo offers two bedrooms and two full baths, located in desirable Glen Mills and Garnet Valley School District. The entire home has been freshly painted and has new carpet throughout the entire space.  The kitchen is bright and open featuring brand new cabinets, granite countertops, and stainless steel appliances. A spacious living room and dining area feature new carpet and crown molding throughout, with newer sliding glass doors open up to your own balcony giving views to the well-kept courtyard, a great spot to relax and enjoy an afternoon outdoors. The primary suite features dual closets and a private full bath with newer walk-in shower and your owner washer/dryer. A second hall bath offers updated vanity and full size shower.  For additional storage there is a downstairs locker.  HOA fee covers Water, Gas, Heat, Sewer, Exterior Maintenance, Snow and Trash removal.  Great location, central to everything Garnet Valley has to offer.  Don't miss your chance to be a part of this wonderful community!
#PADE2121480

GLEN MILLS

12 DOUGHERTY BOULEVARD E4

2 Beds

2 Baths

988 Sq.Ft.

$254,500

MLS#: PADE2121480
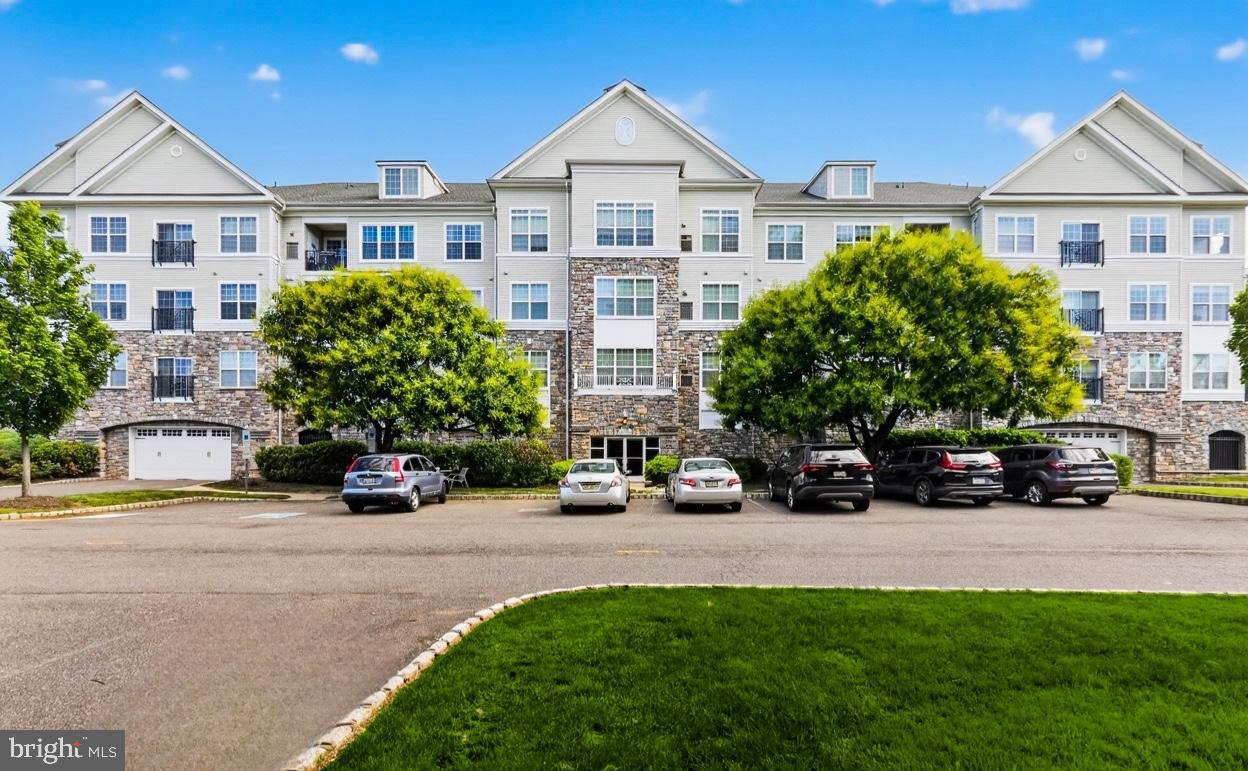
Welcome to The Hollow at Fox Valley, a highly sought-after condominium community offering the perfect blend of luxury, convenience, and low-maintenance living in the top-rated Garnet Valley School District. Situated right off Route 1, this stunning one-story Pennington model features two bedrooms, two full bathrooms, and 1,155 square feet of meticulously updated living space. After entering through the secure, elegant main lobby and a short walk to this first floor unit, you are greeted inside by an open-concept layout anchored by gorgeous modern updates. The gourmet kitchen is completely refreshed with sleek, dark cabinetry, crisp white quartz countertops, a modern gooseneck faucet, an undermount single-basin stainless steel sink, and a full suite of stainless steel appliances with gas cooking.  This area flows effortlessly into the spacious great room and dining area, creating an ideal setup for entertaining or quiet evenings in, all highlighted by bright, neutral luxury vinyl flooring.  Designed with a desirable split-bedroom floor plan, this condo maximizes privacy for owners and guests alike. The sprawling primary suite features a large window that floods the room with natural light, a massive walk-in closet, and an attached ensuite bath.  The connected primary bathroom allows you to pamper yourself in a refreshed space boasting sleek dark cabinetry, matching custom tile work, a standalone stall shower, and a separate soaking tub. On the opposite side of the unit, the large second bedroom offers warm, plush carpeting and a neutral color palette.  Just next door, the guest bathroom features a warm wood vanity and a clean tub/shower combination.  For ultimate convenience, the in-unit laundry room is tucked away nearby and comes complete with a full-size washer, dryer, and built-in wire shelving for extra storage.   Forget about shoveling snow or raking leaves, as the monthly HOA covers common area maintenance, exterior building care, lawn maintenance, trash, and snow removal. Residents can drive right into the secure garage underneath the building, click an automatic garage door opener, and park in a designated personal spot with seamless inside elevator access. You will also enjoy full access to the beautiful community clubhouse and sparkling outdoor swimming pool.  Best of all, this home offers unmatched convenience just moments from Wegmans, Whole Foods, Concord Town Center, and major routes for an easy commute to the Philadelphia Airport or Center City. All major appliances are included, meaning all that is left to do is move right in and turn your dream of effortless, upscale living into a reality.
#PADE2117228

GLEN MILLS

4103 LYDIA HOLLOW DRIVE B

2 Beds

2 Baths

1,155 Sq.Ft.

$325,000

MLS#: PADE2117228

New on site 1 day ago
Welcome to 1802 North Glen Drive, a bright and inviting 2-bedroom, 2-bath corner unit in the desirable Springhill Farm community of Glen Mills. The corner location offers added privacy and abundant natural light throughout.

The open floor plan features spacious living and dining areas, a cozy fireplace, and access to a private outdoor space overlooking the surrounding green space. The kitchen offers updated appliances, generous cabinet and counter space, and a convenient breakfast area.

The primary bedroom includes a private ensuite bath and large closet, while the second bedroom is well-sized with a full hall bath nearby. A separate laundry area with washer and dryer adds everyday convenience.

Move-in ready and easy to maintain, this home also includes exterior maintenance, lawn care, snow removal, and trash service through the condo association. Located in the Unionville-Chadds Ford School District and close to Glen Eagle Square, Whole Foods, Wegmans, West Chester, Wilmington, and major routes.

A wonderful opportunity to enjoy comfortable, convenient, low-maintenance living in a desirable Glen Mills location.
#PADE2125058

GLEN MILLS

1802 N GLEN DRIVE 1802

2 Beds

2 Baths

1,134 Sq.Ft.

$324,900

MLS#: PADE2125058

Send a message

Message successfully sent.

Your message

What is 3 + 4 ?

Reason for contacting?

I agree to receive email communication and understand I can unsubscribe at any time.

I agree to be contacted by Charis Realty Group - Christine Issler, Broker via call, email, and text for real estate services. To opt out, you can reply 'stop' at any time or reply 'help' for assistance. You can also click the unsubscribe link in the emails. Message and data rates may apply. Message frequency may vary. Privacy Policy

Sign Out

Virtual Assistant

Would you like to take the next step with this property? We can help you schedule a showing or virtual tour, or send you more details.

Yes, I would like more information.

Thank You for Your Reply, One of Our Agents will contact you as soon as possible

No, maybe later.

Thank you, you can always contact me via email, phone number or through the contact form.

Realhub AI

Lucy - Your AI-Powered Realtor

Update Your Temporary Password

Personalize your search

Enter your email and we'll notify you immediately when new listings match what you're looking for.

or enter email address

Already have an account ? Login here

Continue your home search

I agree to receive communications and understand I can unsubscribe at any time.

I agree to be contacted by Charis Realty Group - Christine Issler, Broker via call, email, and text for real estate services. To opt out, you can reply 'stop' at any time or reply 'help' for assistance. You can also click the unsubscribe link in the emails. Message and data rates may apply. Message frequency may vary. Privacy Policy

Already have an account ? Login here

We use cookies

We use cookies primarily for analytics to enhance your experience. By accepting, you agree to our use of these cookies. You can manage your preferences or learn more about our cookies policy.