


Property
Beds
4
Full Baths
2
1/2 Baths
1
Year Built
1982
Sq.Footage
4,070
Welcome to 708 Aldrin Avenue, where the day can start with a walk to Wittaker Park, move to an afternoon by the pool, and wind down in the sunroom. A turned staircase rises through the two-story hardwood foyer, with formal living and dining rooms nearby, each featuring a bay window. Farther back, the kitchen and breakfast nook lead toward the family room, where a wood-burning fireplace, a wall of windows, and a wet bar set the scene for time together. The spacious kitchen pairs oak cabinetry with under-cabinet lighting and pull-out drawers, granite countertops, and stainless steel appliances. The family room opens to a nearly 500-square-foot sunroom. Windows on every side and three oversized skylights fill the room with natural light, while the vaulted wood ceiling and wood-clad back wall add warmth and frame views of the beautifully landscaped, flat backyard. There’s room to relax in the hot tub or gather around the full-size pool table, both included in the sale. Two doors open to different parts of the yard: one leads to the fenced pool patio, where a 30,000-gallon freeform pool features built-in benches and a generous surrounding patio; the other opens to a covered patio for grilling and a separately fenced side yard, giving kids or the dog outdoor space away from the pool. Upstairs, the primary bedroom has a nearly 20-foot walk-in closet with built-in wardrobes and a fully remodeled en-suite bath with a skylight, soaking tub, separate tiled shower, and double vanity. Three additional bedrooms and a hall bath with a double vanity complete the second floor. In Briar Glen, within the North Penn School District, this four-bedroom, 2.5-bath home offers more than 3,000 square feet above grade, nearly 500 additional square feet in the sunroom, finished basement space, and an oversized two-car garage. Most windows have been replaced within the last five years. The heater and air conditioning were installed in 2017, and the water heater was installed in 2024. Schedule your private showing or stop by one of our open houses.
Open Houses
Open house times are shown in the property’s local time.
-
Saturday
October 24, 2026
–
In progressYour time:
-
Sunday
October 25, 2026
–
In progressYour time:
Features & Amenities
Interior
-
Other Interior Features
Ceiling Fan(s), Pantry, Walk-In Closet(s), Bar, Crown Molding, Soaking Tub
-
Total Bedrooms
4
-
Bathrooms
2
-
1/2 Bathrooms
1
-
Above Grade Finished Area
3570.0
-
Basement YN
YES
-
Cooling YN
YES
-
Cooling
Central Air, Ceiling Fan(s), Electric
-
Fireplace YN
YES
-
Heating YN
YES
-
Heating
Natural Gas, Central
-
Pet friendly
N/A
Exterior
-
Garage
Yes
-
Garage spaces
2
-
Construction Materials
Brick Veneer, Vinyl Siding, Brick
-
Parking
Garage Door Opener, Asphalt, Garage, Driveway, Attached
-
Patio and Porch Features
Patio
-
Pool
Yes
-
Pool Features
Filtered, In Ground, Private
-
Waterfront YN
NO
Area & Lot
-
Lot Features
Front Yard, Level, Private, Back Yard
-
Lot Size(acres)
0.44
-
Lot Size(square feet)
19,122
-
Property Type
Residential
-
Property Sub Type
Single Family Residence
-
Architectural Style
Colonial
Price
-
Sales Price
$775,000
-
Tax Amount
$9,657
-
Sq. Footage
4,070
-
Price/SqFt
$190
HOA
-
Association
No
School District
-
Elementary School
N/A
-
Middle School
N/A
-
High School
NORTH PENN
Property Features
-
New Construction
NO
-
Foundation Details
Concrete Perimeter
-
Senior Community YN
NO
-
Sewer
Public Sewer
-
Tax Lot
036
-
Water Source
Public
Schedule a Showing
Showing scheduled successfully.
Mortgage calculator
Estimate your monthly mortgage payment, including the principal and interest, property taxes, and HOA. Adjust the values to generate a more accurate rate.
Your payment
Principal and Interest:
$
Property taxes:
$
HOA fees:
$
Total loan payment:
$
Total interest amount:
$
Location
County
MONTGOMERY
Elementary School
Middle School
High School
NORTH PENN
Listing Courtesy of Augustin Wagner, BHHS Fox & Roach-Collegeville
RealHub Information is provided exclusively for consumers' personal, non-commercial use, and it may not be used for any purpose other than to identify prospective properties consumers may be interested in purchasing. All information deemed reliable but not guaranteed and should be independently verified. All properties are subject to prior sale, change or withdrawal. RealHub website owner shall not be responsible for any typographical errors, misinformation, misprints and shall be held totally harmless.

Salesperson, Realtor
Nicole Aliev
Call Nicole today to schedule a private showing.

* Listings on this website come from the FMLS IDX Compilation and may be held by brokerage firms other than the owner of this website. The listing brokerage is identified in any listing details. Information is deemed reliable but is not guaranteed. If you believe any FMLS listing contains material that infringes your copyrighted work please click here to review our DMCA policy and learn how to submit a takedown request.© 2024 FMLS.
Related Properties
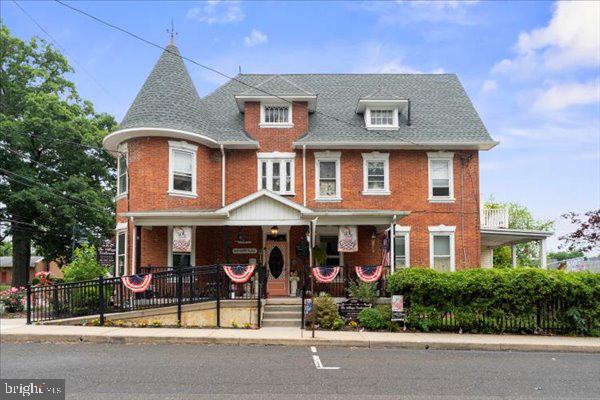
LANSDALE
1919 W POINT PIKE
3 Beds
4 Baths
N/A
$695,000
MLS#: PAMC2181742

LANSDALE
1006 WEIKEL ROAD
4 Beds
3 Baths
3,794 Sq.Ft.
$900,000
MLS#: PAMC2184340

LANSDALE
300 S BROAD STREET
4 Beds
2 Baths
3,951 Sq.Ft.
$650,000
MLS#: PAMC2190092

LANSDALE
1680 BRIDLE PATH DRIVE
4 Beds
3 Baths
3,348 Sq.Ft.
$750,000
MLS#: PAMC2198056

LANSDALE
567 CONSTITUTION ROAD
4 Beds
2 Baths
3,368 Sq.Ft.
$829,900
MLS#: PAMC2197372

LANSDALE
112 AUGUST LANE
4 Beds
2 Baths
2,792 Sq.Ft.
$714,900
MLS#: PAMC2197268
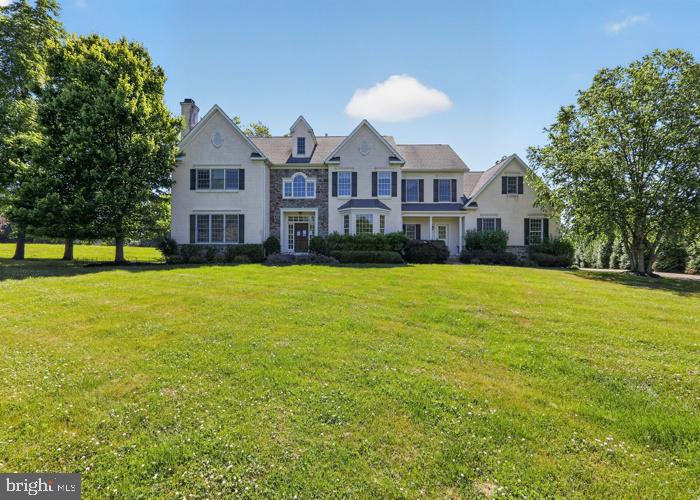
LANSDALE
2098 DEEP MEADOW LANE
5 Beds
3 Baths
4,709 Sq.Ft.
$918,000
MLS#: PAMC2186116

LANSDALE
2148 PHEASANT HILL ROAD
6 Beds
3 Baths
3,261 Sq.Ft.
$725,000
MLS#: PAMC2192152

LANSDALE
128 COUNTY LINE ROAD
6 Beds
3 Baths
2,628 Sq.Ft.
$664,900
MLS#: PAMC2196716

LANSDALE
122 COUNTY LINE ROAD
5 Beds
3 Baths
2,628 Sq.Ft.
$624,900
MLS#: PAMC2191700
