Features & Amenities

Interior

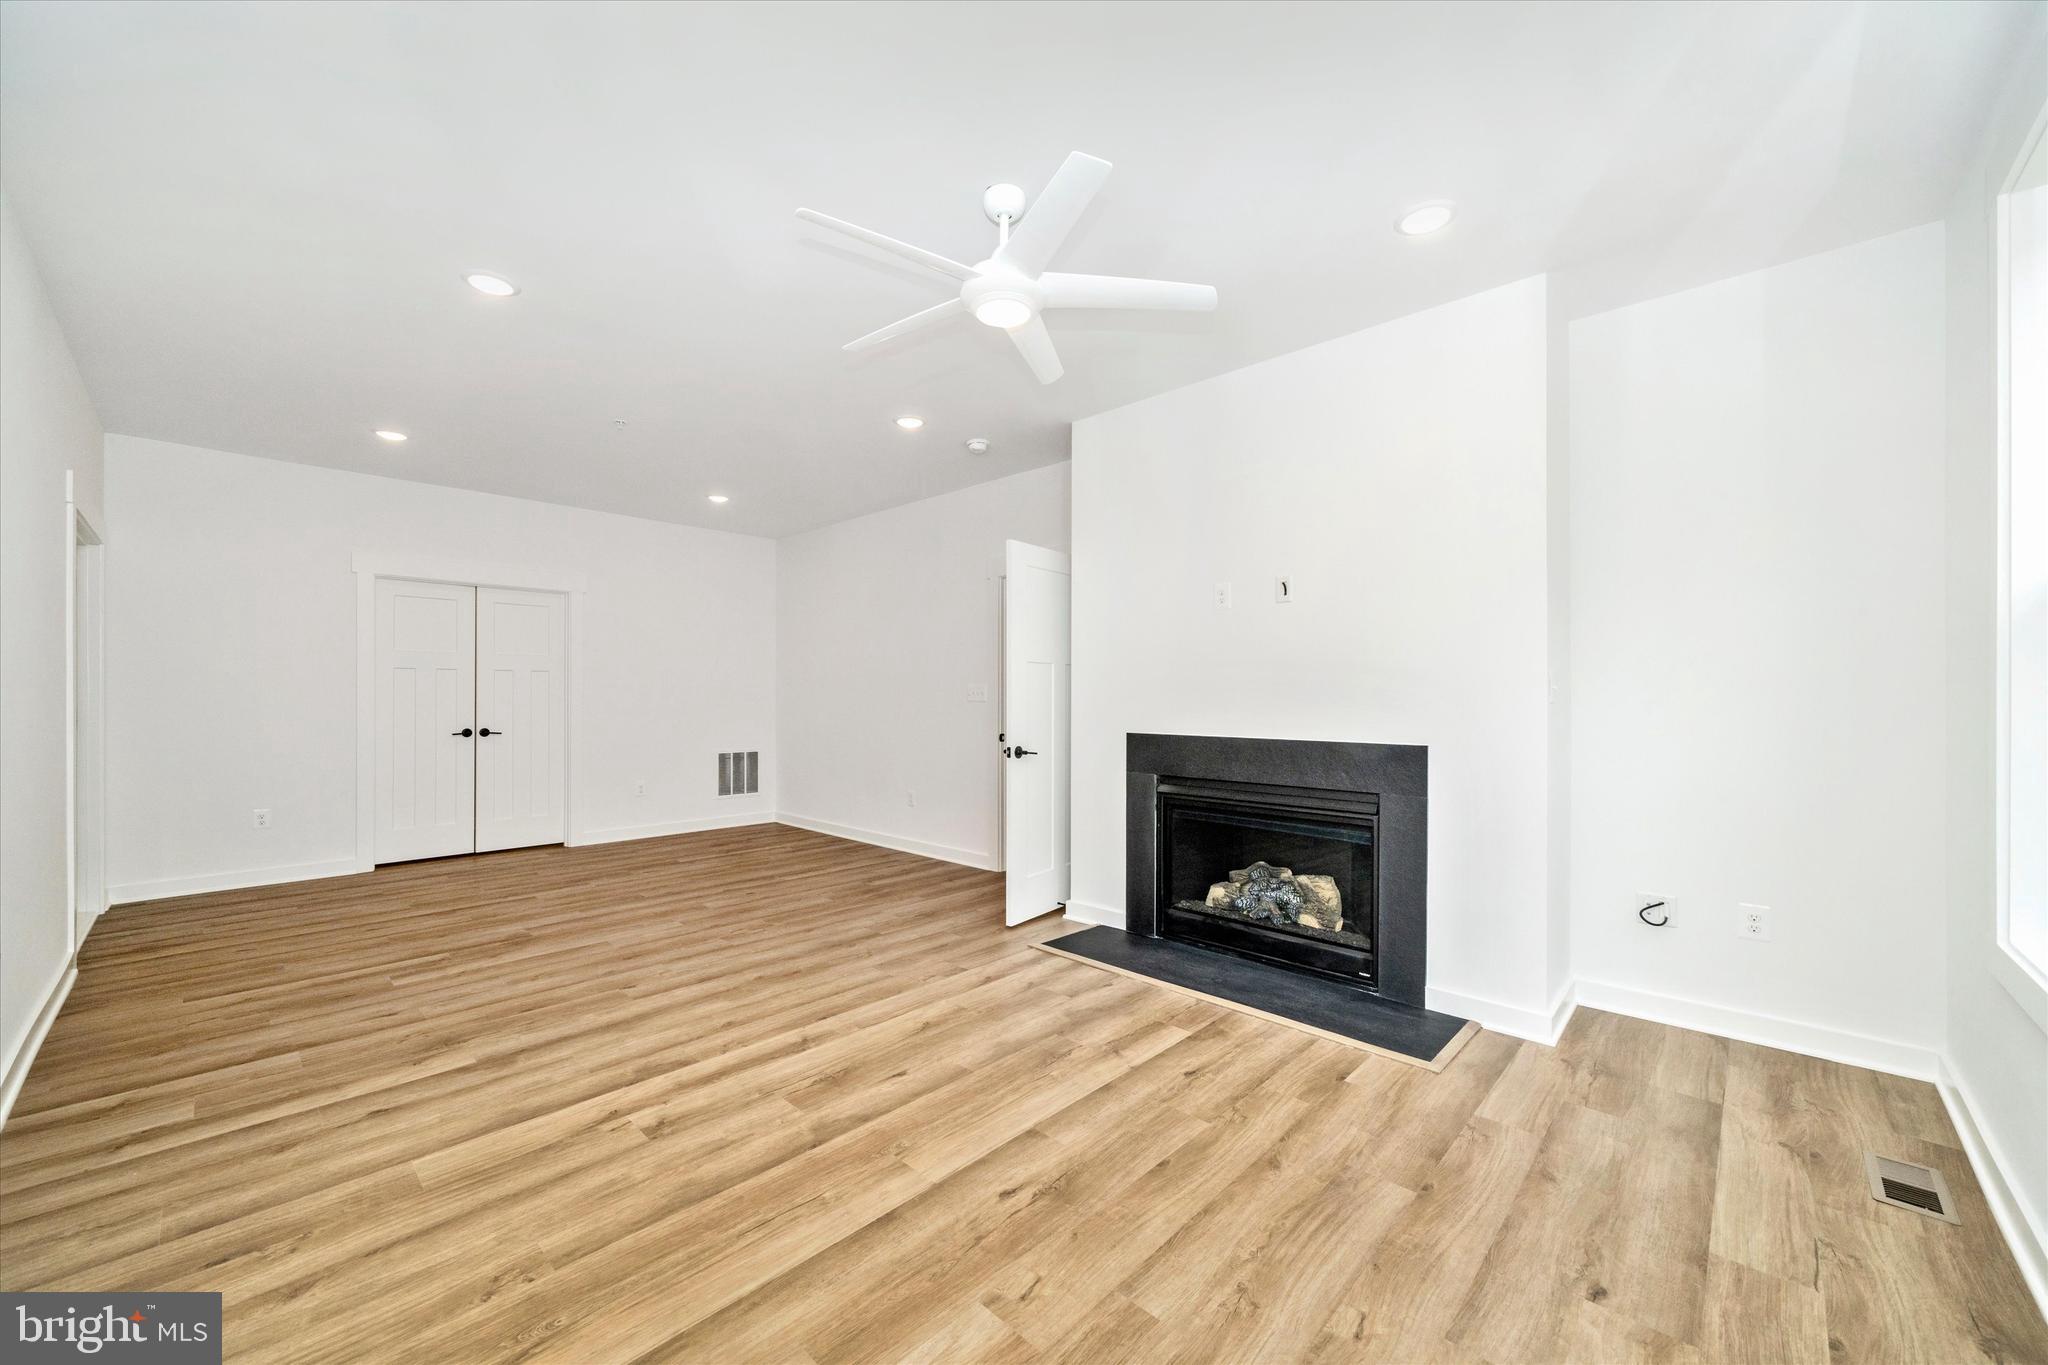
  • Other Interior Features

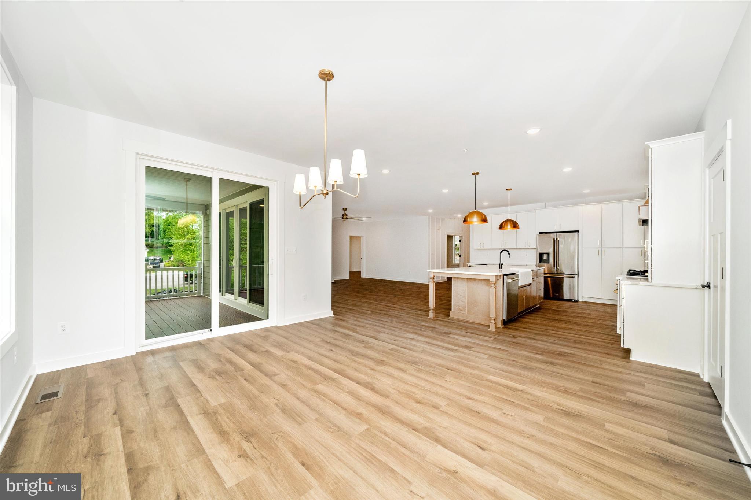
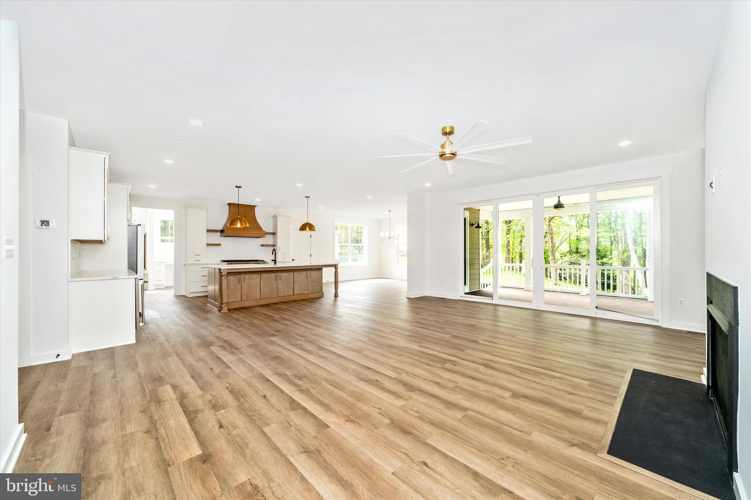
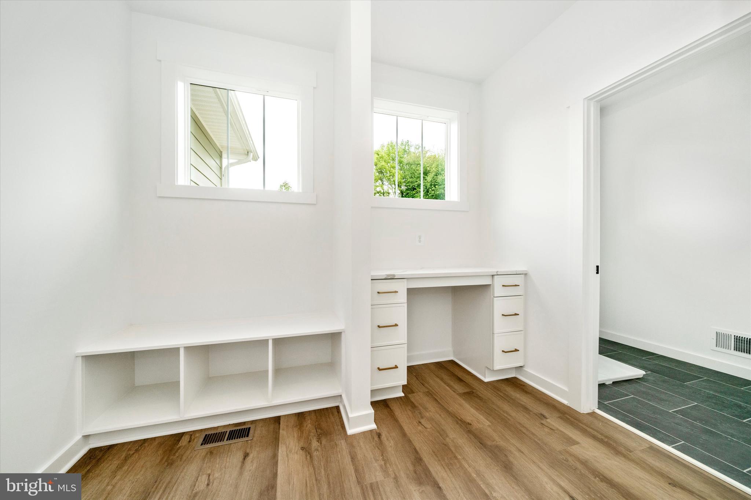
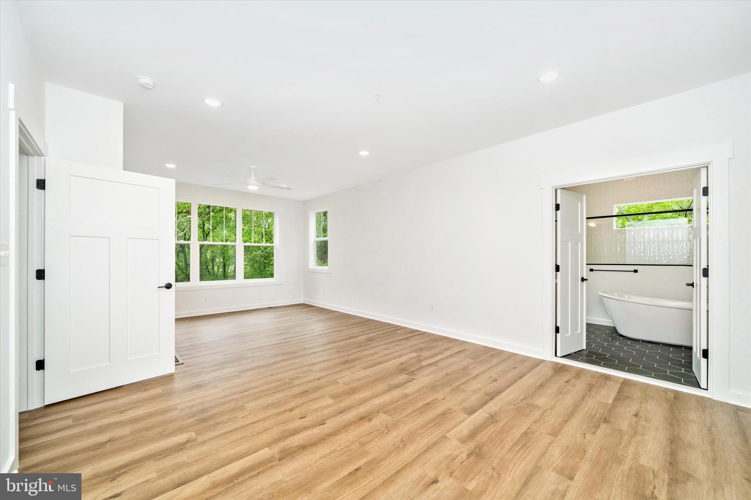
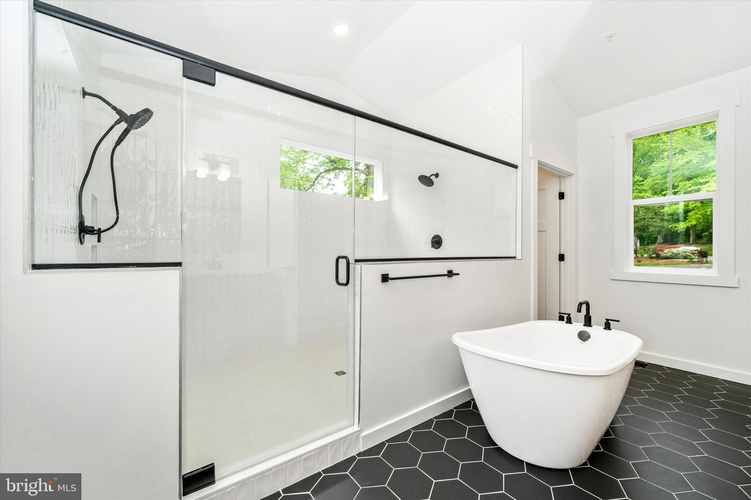
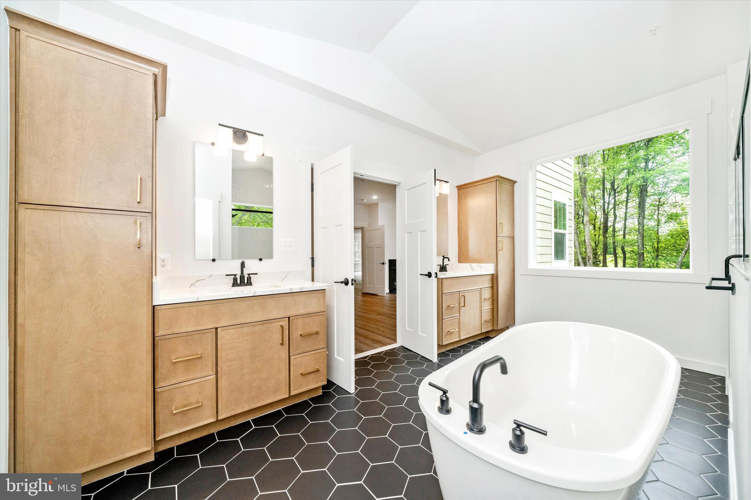
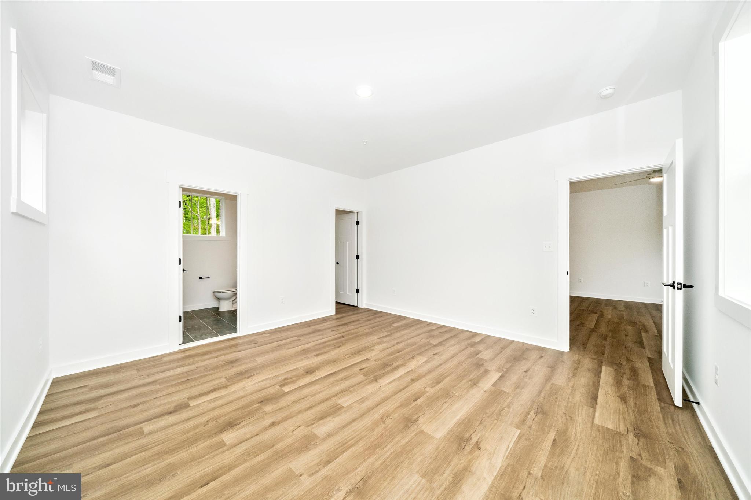
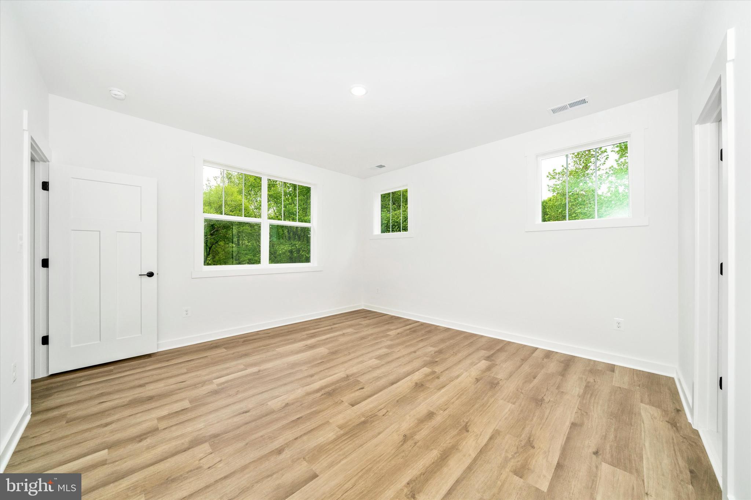
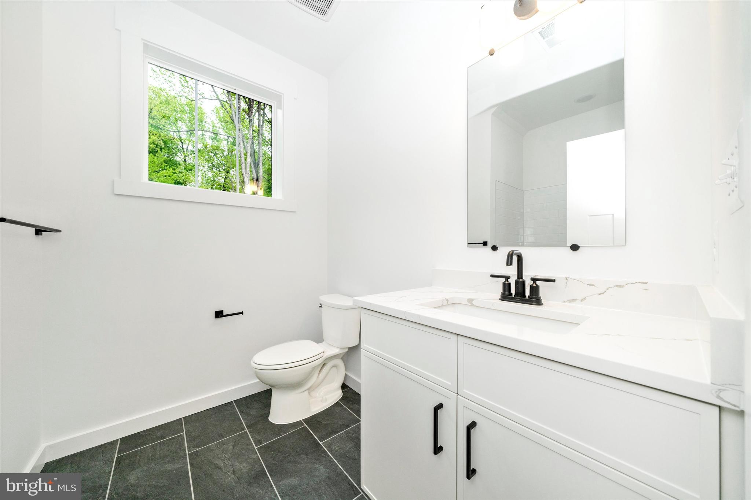
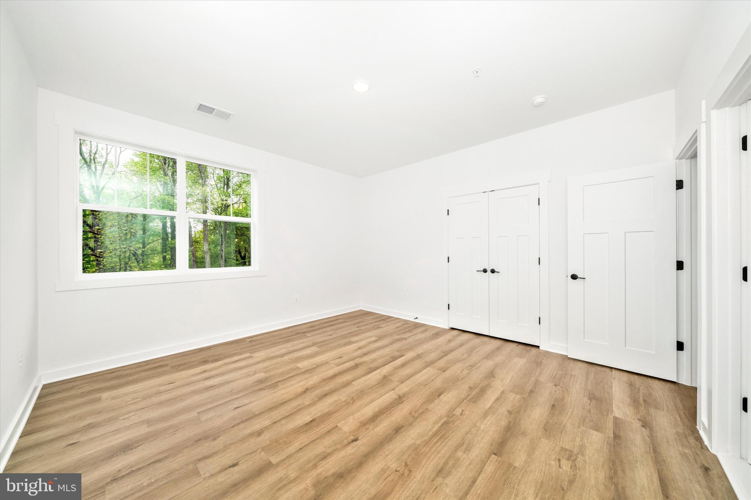
    Kitchen Island, Pantry, Recessed Lighting, Walk-In Closet(s), Cathedral Ceiling(s), High Ceilings, Built-in Features, Open Floorplan, Soaking Tub

  • Total Bedrooms

    5

  • Bathrooms

    4

  • 1/2 Bathrooms

    1

  • Above Grade Finished Area

    3052.0

  • Basement YN

    YES

  • Cooling YN

    YES

  • Cooling

    Central Air, Heat Pump, Electric

  • Fireplace YN

    YES

  • Heating YN

    YES

  • Heating

    Natural Gas, Central, Forced Air

  • Main Level Bedrooms

    1

  • Pet friendly

    Yes

Exterior

  • Garage

    Yes

  • Garage spaces

    3

  • Construction Materials

    Batts Insulation, Concrete, HardiPlank Type, Stone

  • Parking

    Garage Door Opener, Garage, Driveway, Attached

  • Pool

    No

  • Waterfront YN

    NO

Area & Lot

  • Lot Features

    Front Yard

  • Lot Size(acres)

    1.04

  • Lot Size(square feet)

    45,302

  • Property Type

    Residential

  • Property Sub Type

    Single Family Residence

  • Architectural Style

    Colonial, Contemporary, Craftsman, Farmhouse/National Folk, Federal, Mid-Century Modern, Traditional, Transitional

Price

  • Sales Price

    $1,399,000
  • Tax Amount

    $94.92

  • Financing Options

    Cash, Conventional, FHA, VA

  • Sq. Footage

    3,945

  • Price/SqFt

    $354

HOA

  • Association

    No

School District

  • Elementary School

    N/A

  • Middle School

    N/A

  • High School

    N/A

Property Features

  • New Construction

    YES

  • Foundation Details

    Permanent

  • Senior Community YN

    NO

  • Sewer

    Public Sewer

  • Water Source

    Private, Well

Schedule a Showing

Showing scheduled successfully.

<
>
IN PERSON
VIA CHAT

What is 3 + 4 ?


Change time

Mortgage calculator

Estimate your monthly mortgage payment, including the principal and interest, property taxes, and HOA. Adjust the values to generate a more accurate rate.

Your payment

Principal and Interest:

$

Property taxes:

$

HOA fees:

$

Total loan payment:

$

Total interest amount:

$

Location

County

FREDERICK

Elementary School

Middle School

High School

Listing Courtesy of Melissa L Lambert , Long & Foster Real Estate, Inc.

RealHub Information is provided exclusively for consumers' personal, non-commercial use, and it may not be used for any purpose other than to identify prospective properties consumers may be interested in purchasing. All information deemed reliable but not guaranteed and should be independently verified. All properties are subject to prior sale, change or withdrawal. RealHub website owner shall not be responsible for any typographical errors, misinformation, misprints and shall be held totally harmless.

Agent Nicole Aliev

AGENT

Nicole Aliev

Call Nicole today to schedule a private showing.


* Listings on this website come from the FMLS IDX Compilation and may be held by brokerage firms other than the owner of this website. The listing brokerage is identified in any listing details. Information is deemed reliable but is not guaranteed. If you believe any FMLS listing contains material that infringes your copyrighted work please click here to review our DMCA policy and learn how to submit a takedown request.© 2024 FMLS.
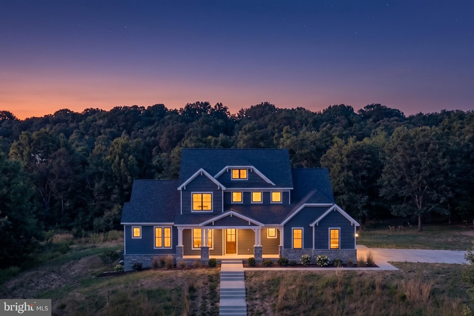
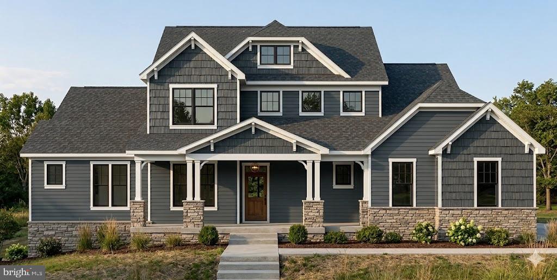
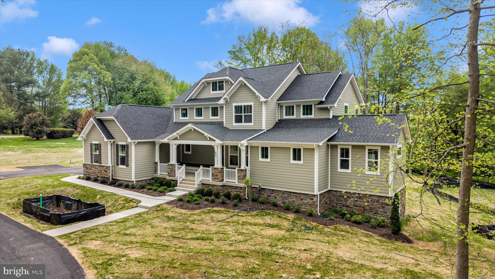
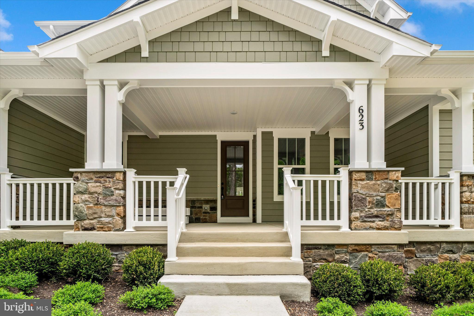
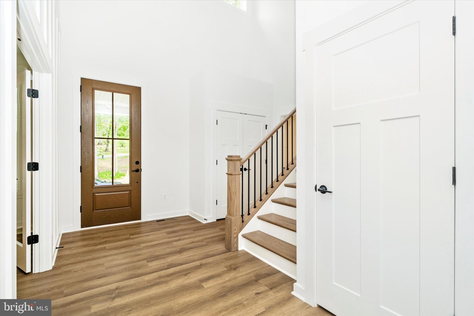
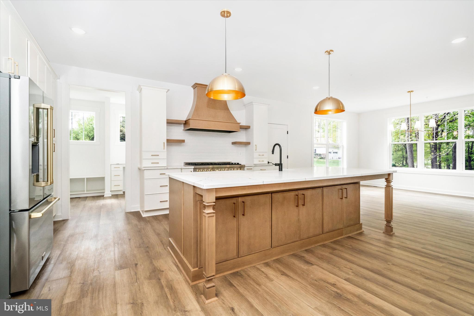
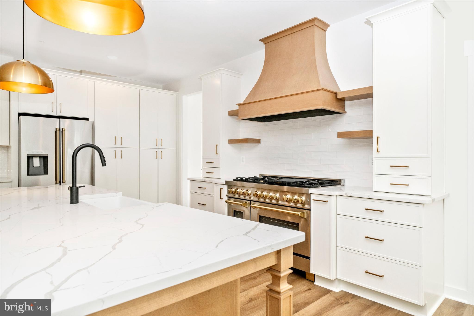
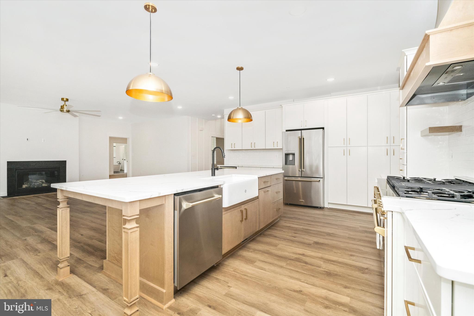
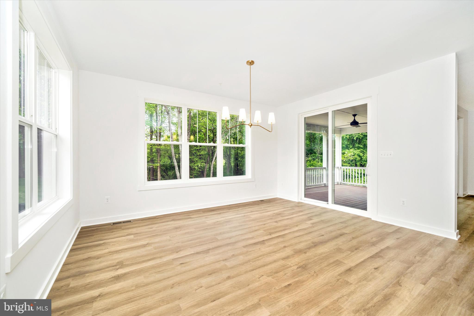
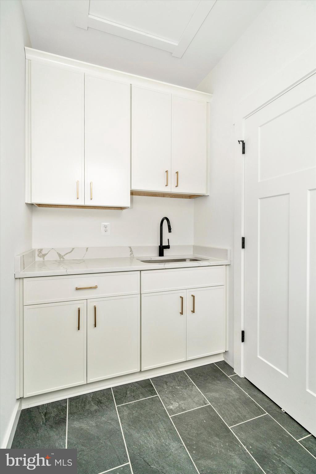
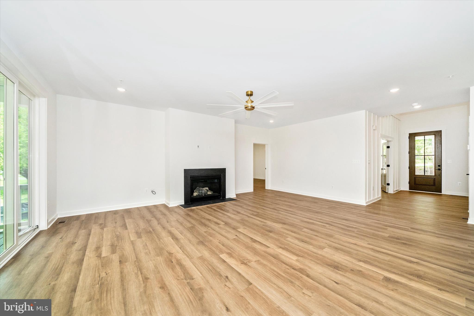
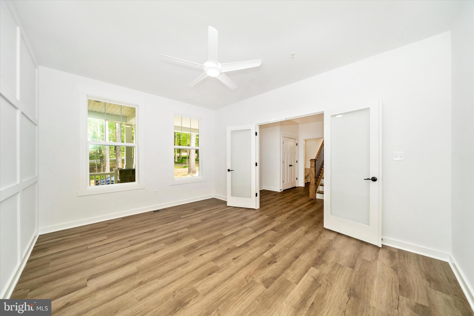
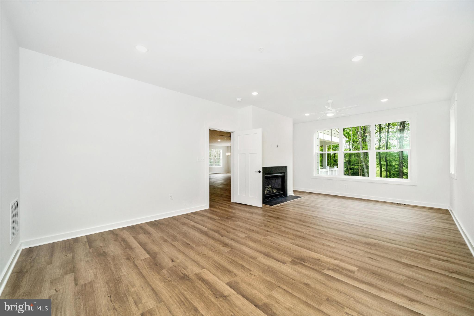
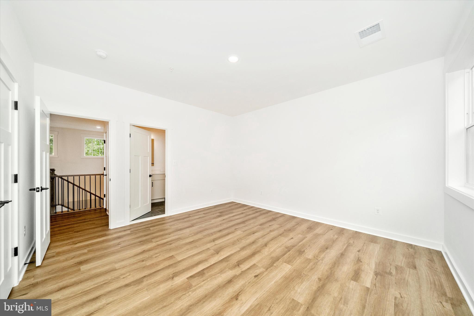
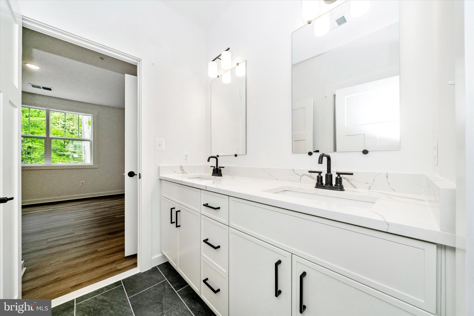
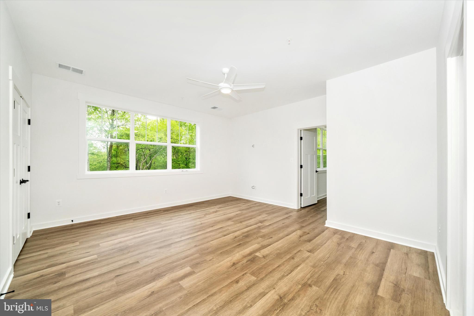
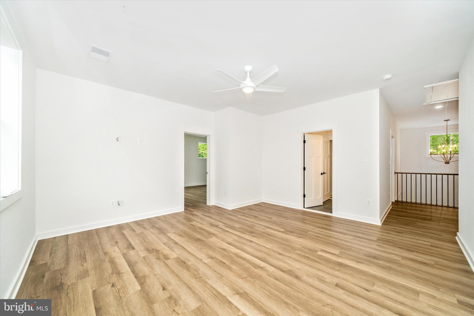
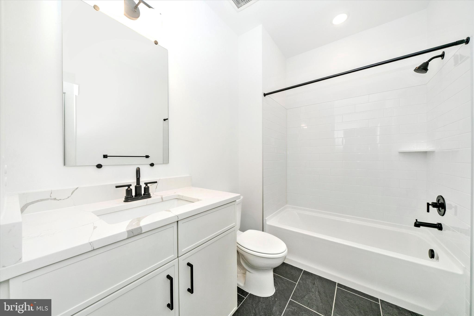
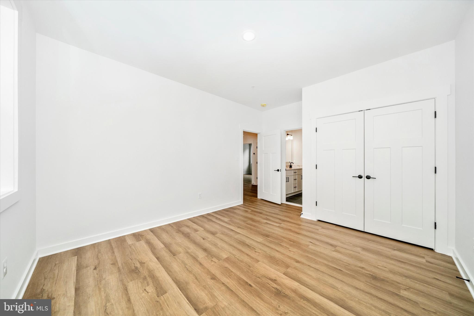
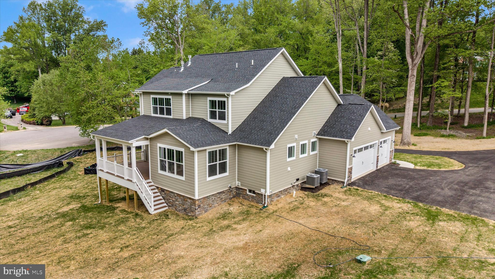
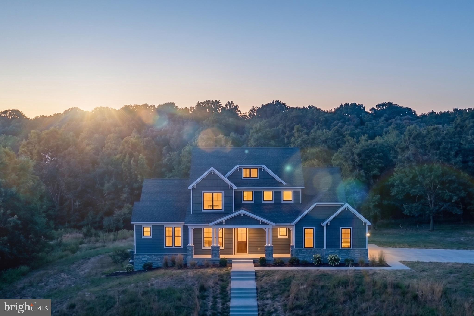
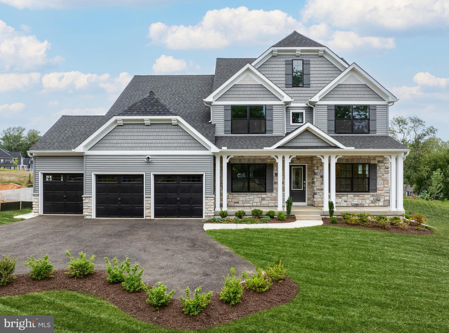
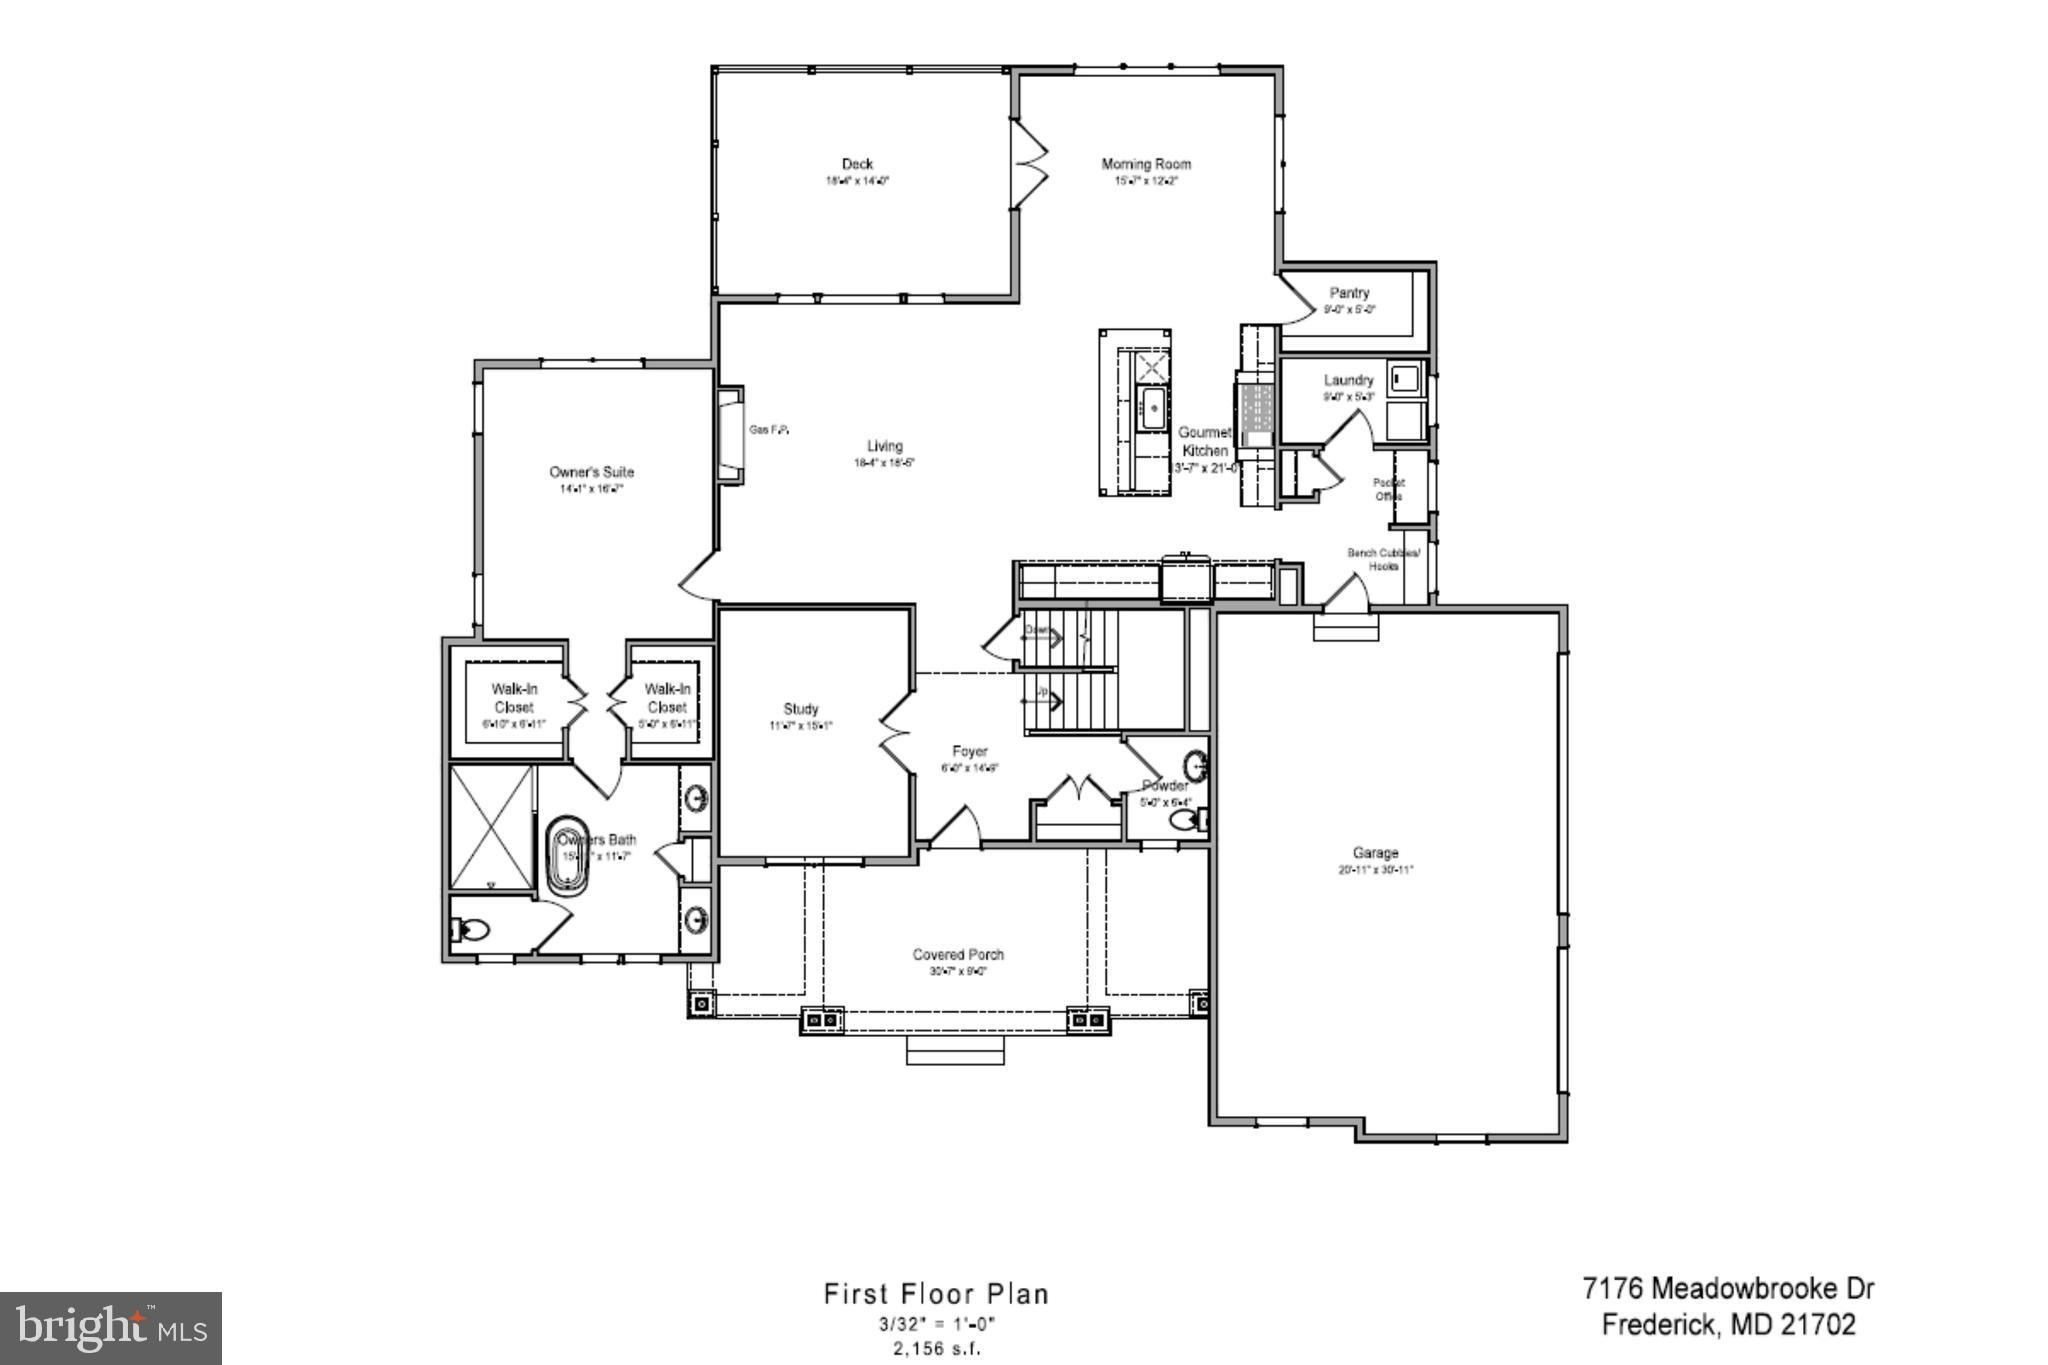
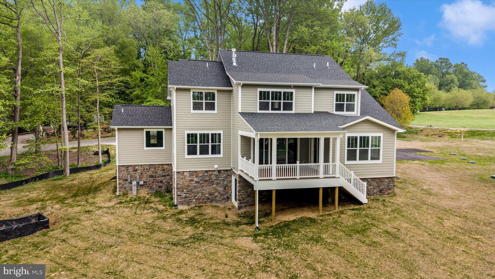
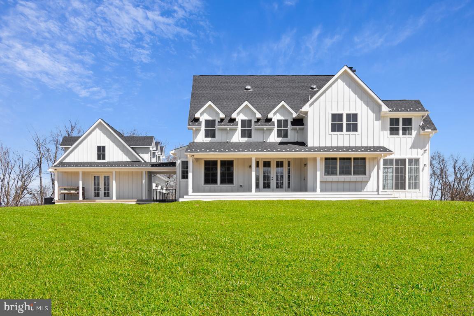
Experience luxury new construction by Laine Street Homes on over an acre with scenic wooded surroundings and no restrictive HOA. This thoughtfully designed to-be-built home, currently under construction, features a stunning two-story foyer, spacious family room with gas fireplace, gourmet kitchen with oversized island and upgraded ZLINE stainless steel appliances, morning room, private study, and luxurious main-level primary suite. A covered front porch and rear deck overlook trees and open space.

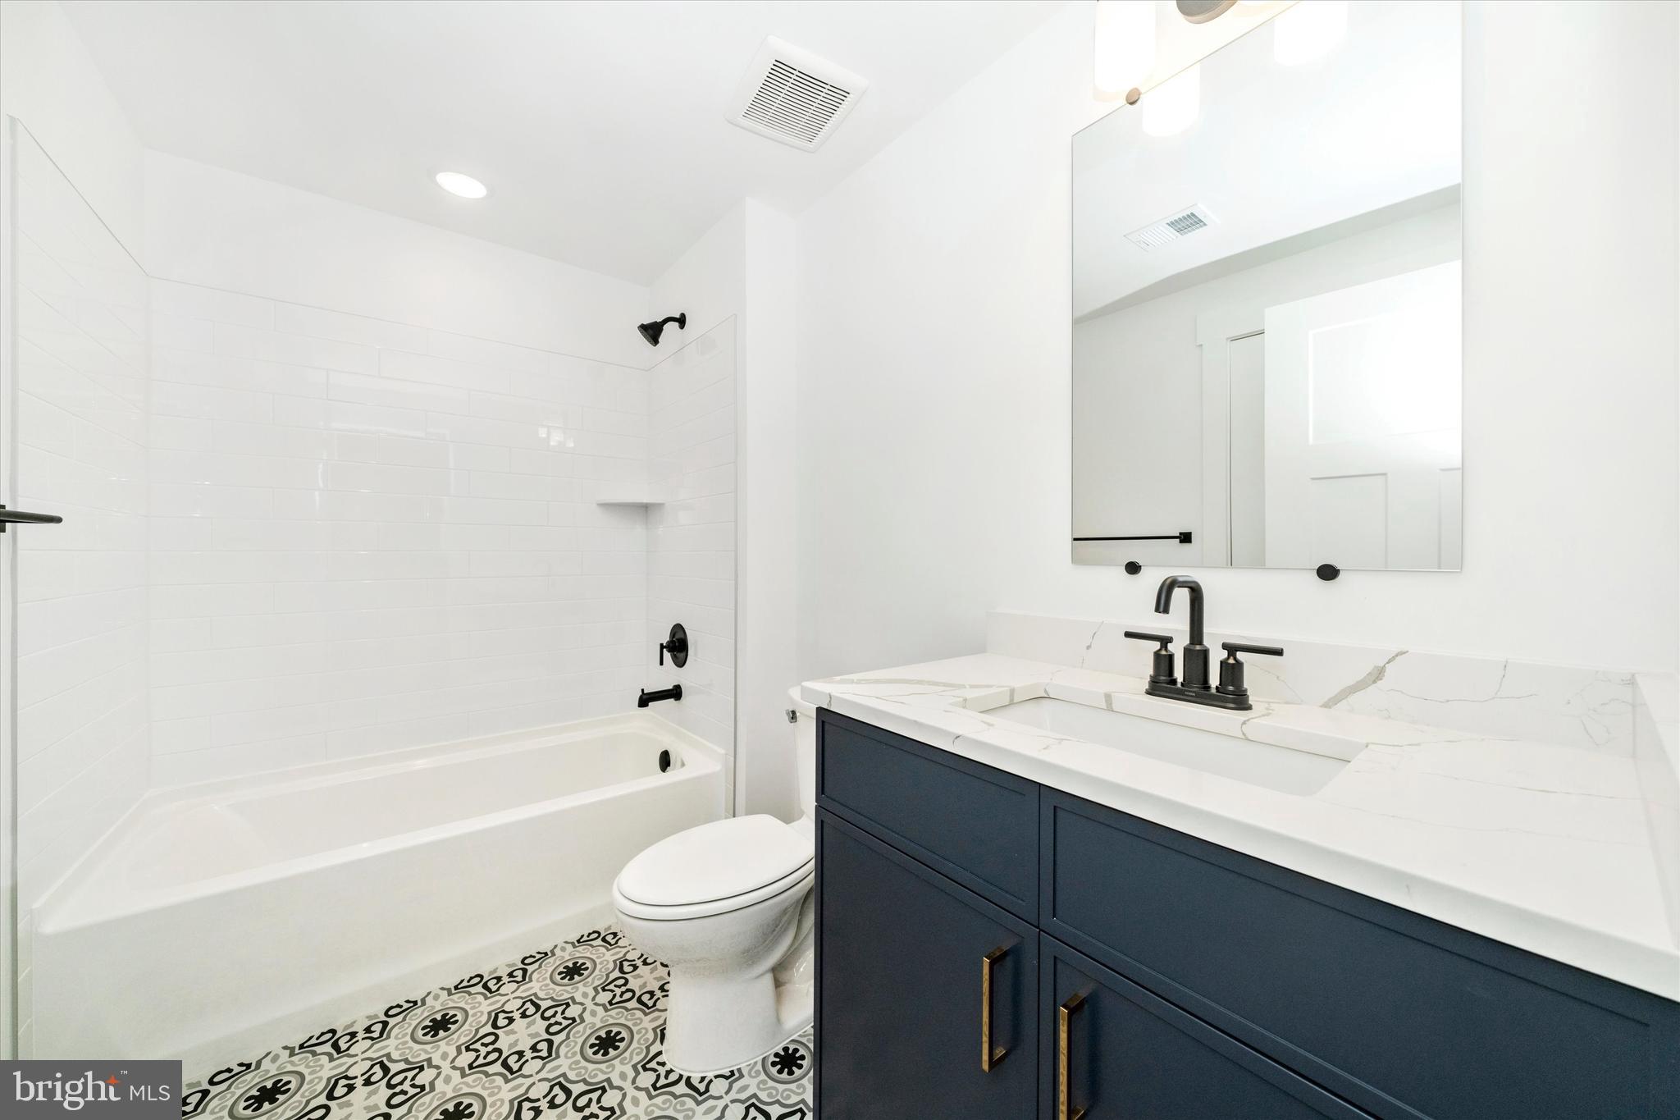
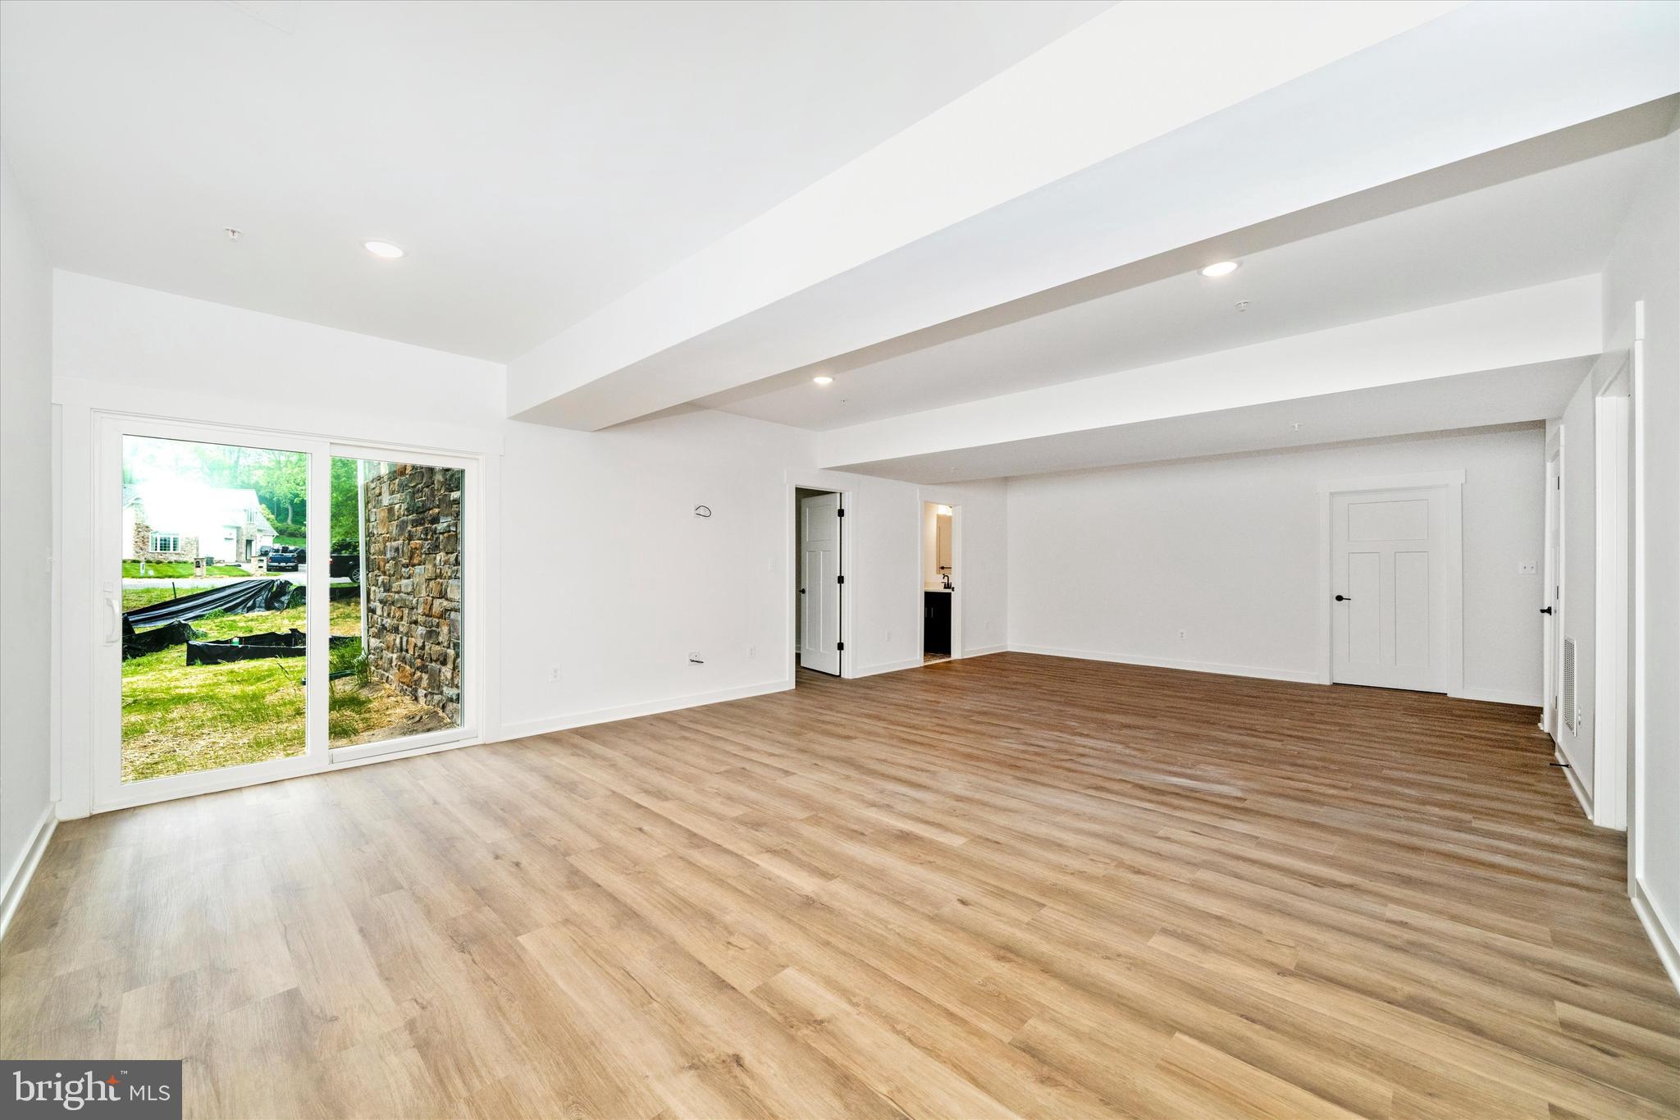
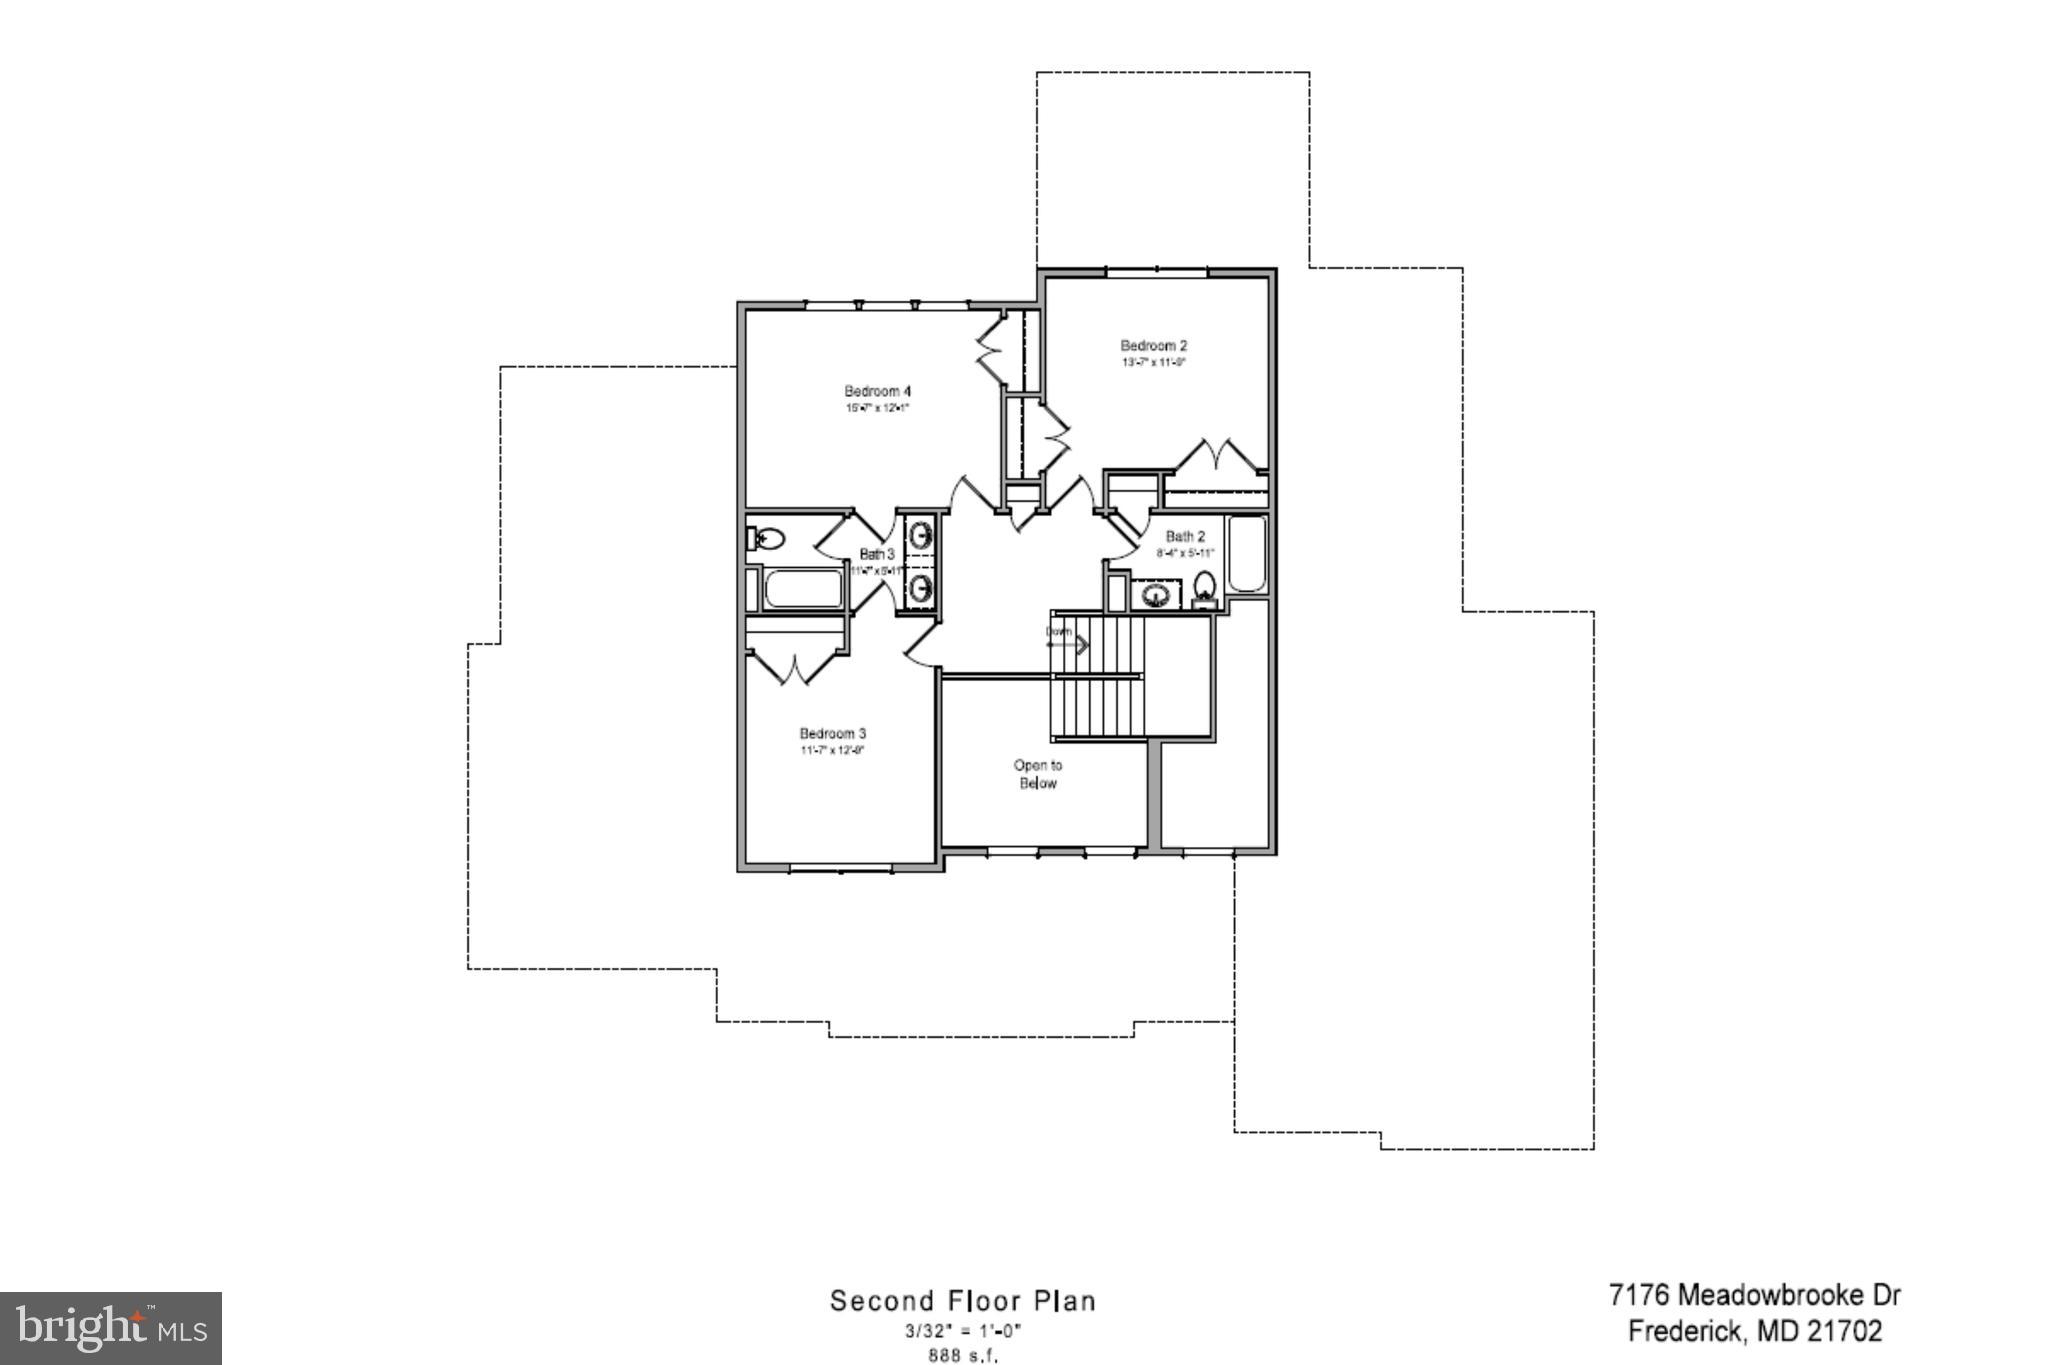
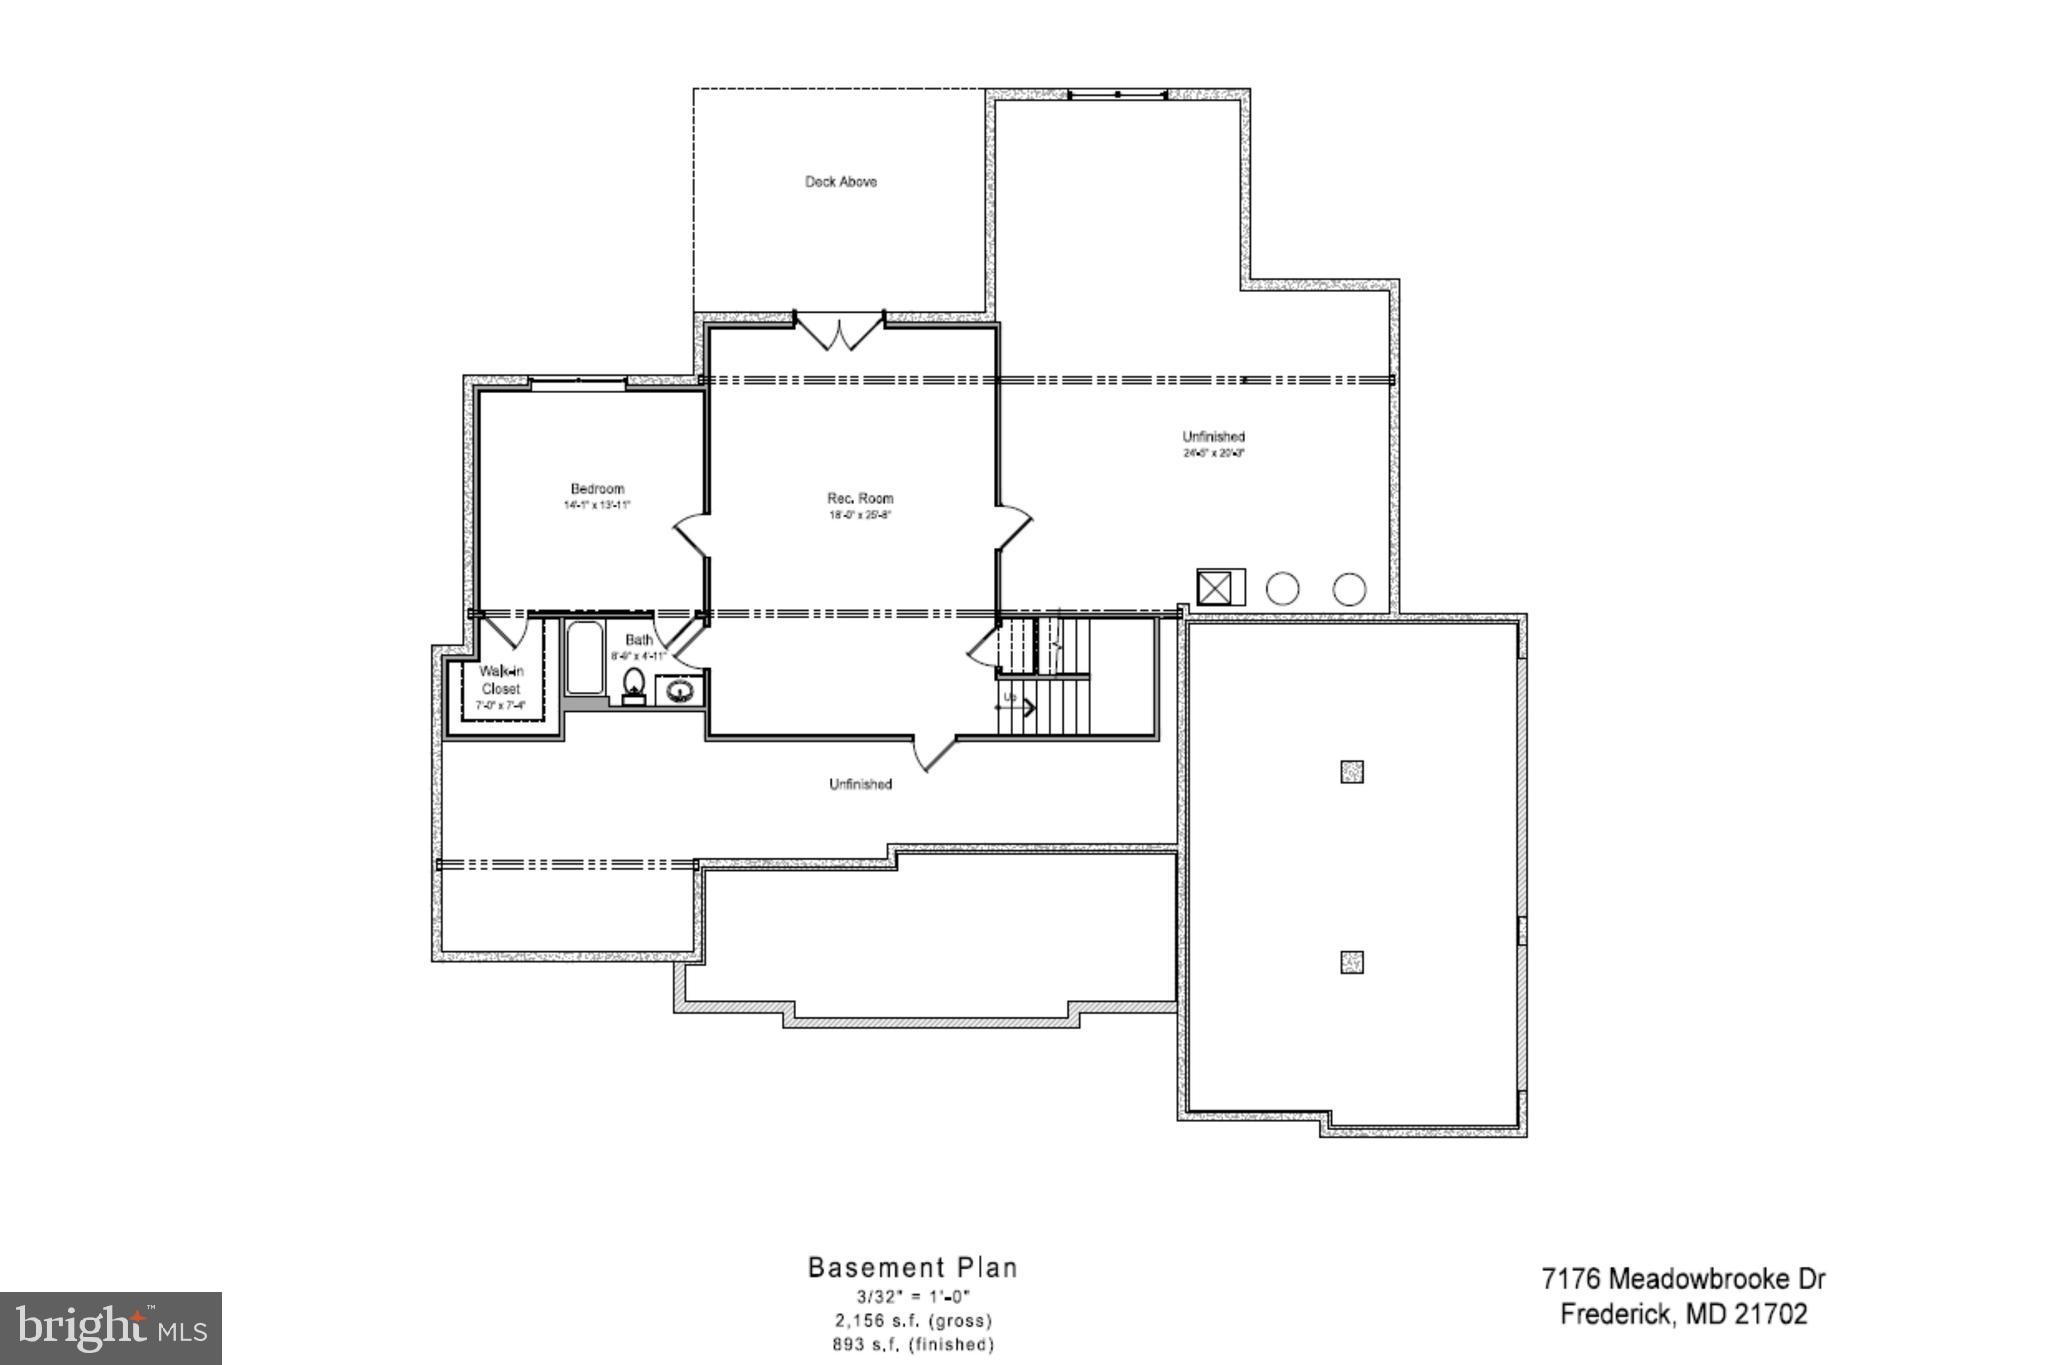
Upstairs offers three additional bedrooms and two full baths, while the finished walkout basement includes another bedroom and full bath.

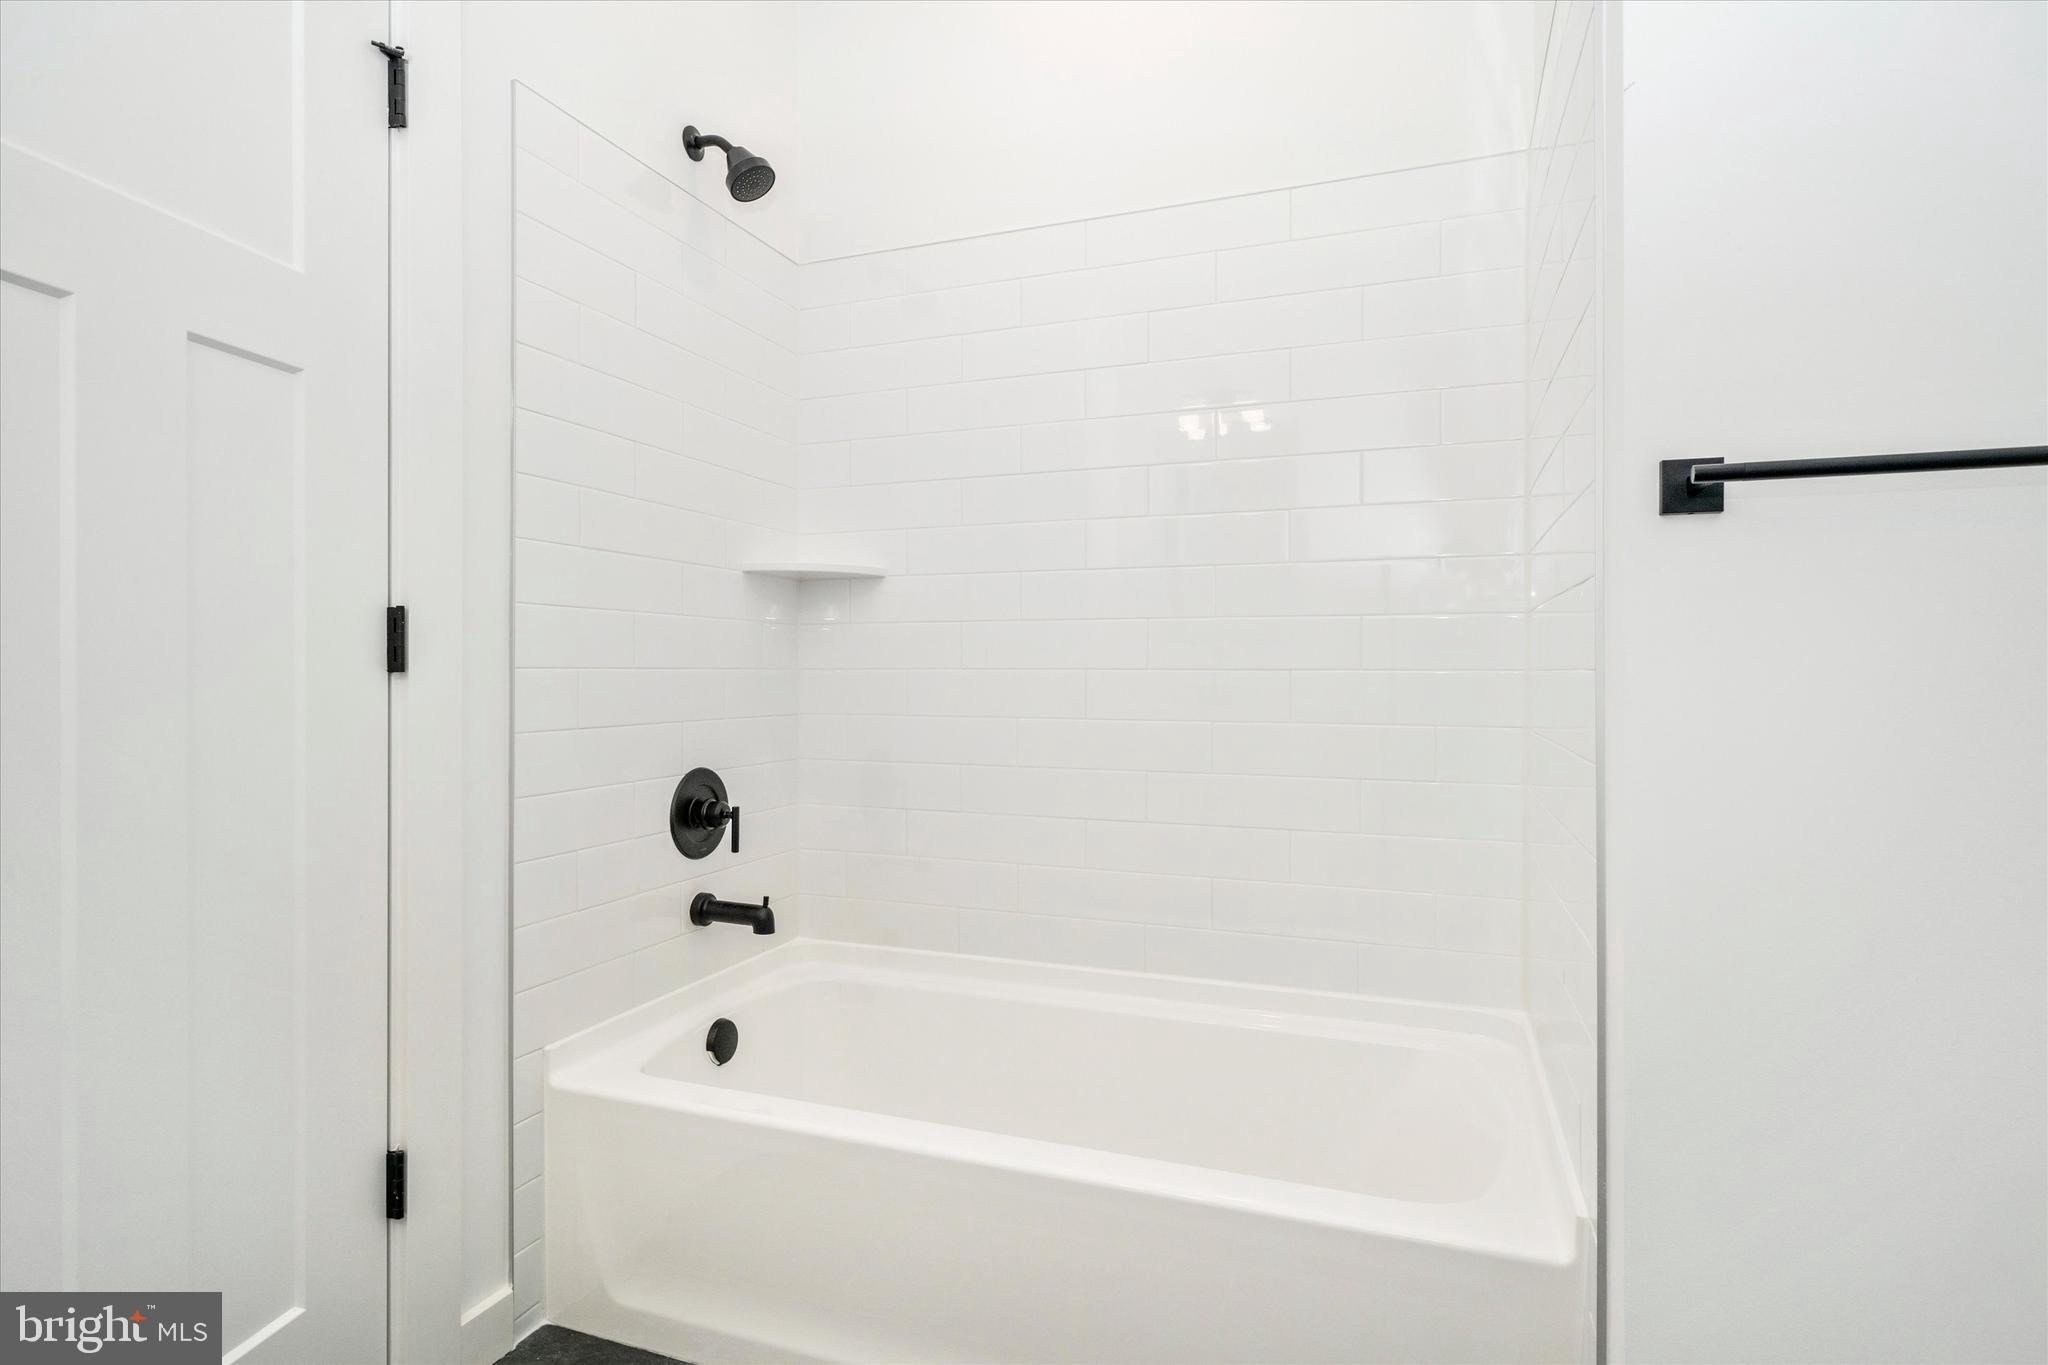
Luxury finishes and quality craftsmanship throughout include 7" luxury plank vinyl flooring, Craftsman-style railings and doors, modern trim details, custom light fixtures, 2x6 exterior walls, engineered LVL and steel beam support, and HardiePlank siding with stone water table surround. Additional features include high-efficiency dual-zone HVAC,  EV charging pre-wire, and spacious 3-car garage. Built with energy efficiency in mind with R-49 attic insulation, foam and caulk air sealing package, ThermaTru insulated doors, and Pella Low-E windows.

List price includes the options and finishes shown in the plans and is not a base price. Photos are renderings and examples of this model and similar homes by Laine Street Homes and are shown for reference only. Construction has begun and is expected to be completed in the Fall of 2026. Call listing agent for details.

Just minutes from Downtown Frederick, with easy access to Rt. 15, I-70, and I-270, approximately 50 miles to both Washington D.C. and Baltimore, and close proximity to shopping, dining, parks, and hiking trails.

7176 MEADOWBROOKE DRIVE

Message successfully sent.

What would you like to know?

What is 3 + 4 ?

I agree to receive email communication and understand I can unsubscribe at any time.

I agree to be contacted by Charis Realty Group via call, email, and text for real estate services. To opt out, you can reply 'stop' at any time or reply 'help' for assistance. You can also click the unsubscribe link in the emails. Message and data rates may apply. Message frequency may vary. Privacy Policy

Related Properties

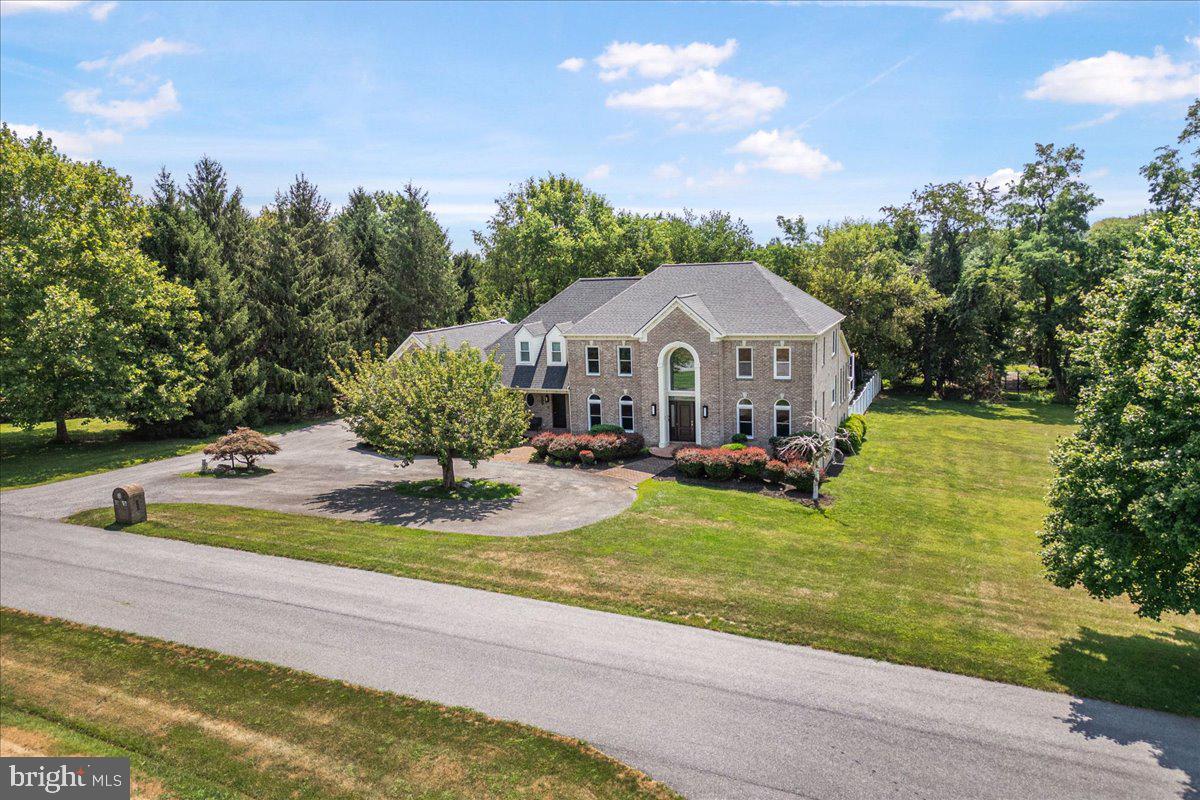
Escape to your own private luxury resort. Tucked away on a tranquil cul-de-sac just minutes from Frederick’s vibrant heart, 6603 Babak Drive is a masterclass in premier outdoor living. Situated on 1.79 acres of wooded seclusion, this custom estate is built for those who love to entertain under the sky.

The crown jewel of the property is the spectacular backyard oasis. A sprawling custom deck flows effortlessly down to a massive stone patio surrounding a sparkling, private inground pool. Framed by mature trees, this turnkey outdoor living space offers unparalleled privacy for grand summer pool parties or quiet, starlit evenings.

Inside, the transition from outdoor fun to indoor luxury is seamless. The open-concept main level features a dramatic two-story foyer and a chef’s kitchen equipped with top-tier Thermador appliances, dual dishwashers, and a massive granite gathering island.

Complementing this resort lifestyle is a whole-home Savant Smart Home System. Effortlessly queue up your favorite playlist on the outdoor speakers, adjust the patio lighting, or control the main-level automated blinds and security from a single interface.

Upstairs, the expansive Primary Suite serves as a serene retreat with a custom walk-in closet and a spa-like luxury bath with heated floors. Four additional bedrooms offer plenty of space for family and guests.
#MDFR2081326

FREDERICK

6603 BABAK DRIVE

5 Beds

4 Baths

4,733 Sq.Ft.

$1,261,260

MLS#: MDFR2081326

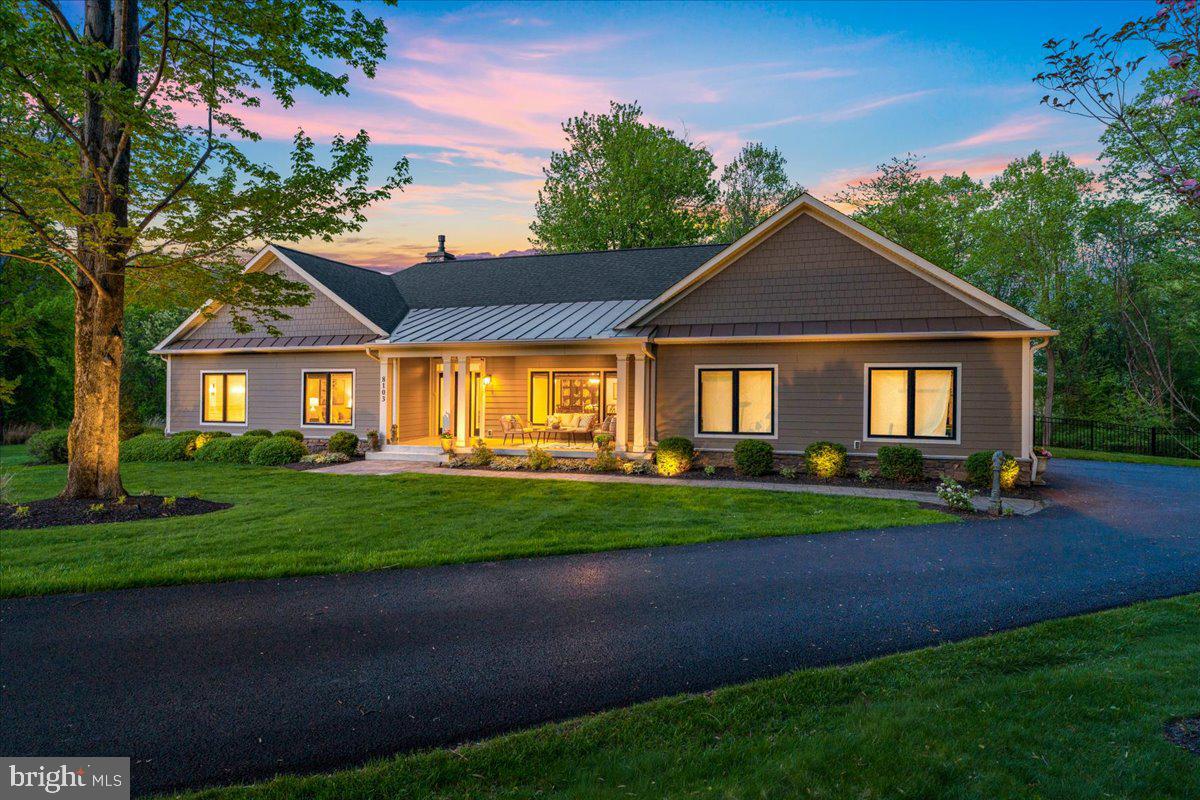
Set on over three private acres and thoughtfully custom-built, this exceptional ranch-style home represents one of the most desirable settings you’ll find in Frederick County. Combining refined design, quality craftsmanship, and true one-level living, the property offers a rare balance of privacy, comfort, and natural beauty. Energy-efficient features, including geothermal systems, further enhance the home’s forward-thinking design.

Inside, the main level is finished with hardwood flooring throughout and designed to accommodate both everyday living and effortless entertaining. The open-concept kitchen is a standout, featuring premium appliances such as a wall oven, six-burner cooktop, abundant cabinetry, and a generous center island. It flows naturally into a casual dining space, which opens to a stunning screened porch, perfect for enjoying the outdoors in comfort.

The adjacent family room features a gas fireplace as its focal point and extends out to a flagstone deck that overlooks the beautifully landscaped grounds, creating a seamless connection between indoor and outdoor living.

The primary suite is privately situated in its own wing of the home and showcases expansive windows on two sides, framing some of the best views on the property. The spa-inspired en-suite bath includes a large walk-in shower, dual vanity, and elegant tile work, along with a dedicated dressing area and custom closet systems.

On the opposite wing, you’ll find two additional bedrooms and a beautifully appointed hall bath with upscale finishes. Additional main-level spaces include a formal dining room overlooking the front yard, a comfortable sitting room ideal for reading or relaxing, as well as a laundry room, mudroom, and powder room.

The lower level spans the full footprint of the home and offers exceptional flexibility, with potential for expanded living space, recreation areas, additional bathroom, or additional bedrooms. With a six-bedroom perc in place, egress windows, rough-in plumbing, and walk-out access to the side yard, the layout is already well-suited for future finishing. High ceilings add to the sense of openness and possibility.

The home includes an oversized garage with epoxy-coated floors, which is a sought after ammenity.  low maintenance and a vast space for storage, hobbies, and utility! 

Carefully maintained and beautifully executed, this home reflects true pride of ownership throughout. With its thoughtful layout, quality finishes, and effortless livability, it offers a rare opportunity to own a property that feels both refined and comfortable. Recent updates include professionally designed landscaping enhanced by a comprehensive outdoor lighting package, creating a beautifully illuminated setting after sunset.  Custom-style black aluminum fence surrounds the rear yard, offering a classic architectural detail that blends seamlessly with the outdoor setting. A freshly painted interior paired with custom-designed molding details throughout creates a polished and cohesive aesthetic.  Ideally located just minutes from downtown Frederick while still enjoying the benefit of no city taxes, this is a special offering in an exceptional setting. A home like this doesn’t come along often!
#MDFR2080744

FREDERICK

8103 MOJAVE COURT

3 Beds

2 Baths

3,019 Sq.Ft.

$1,175,000

MLS#: MDFR2080744

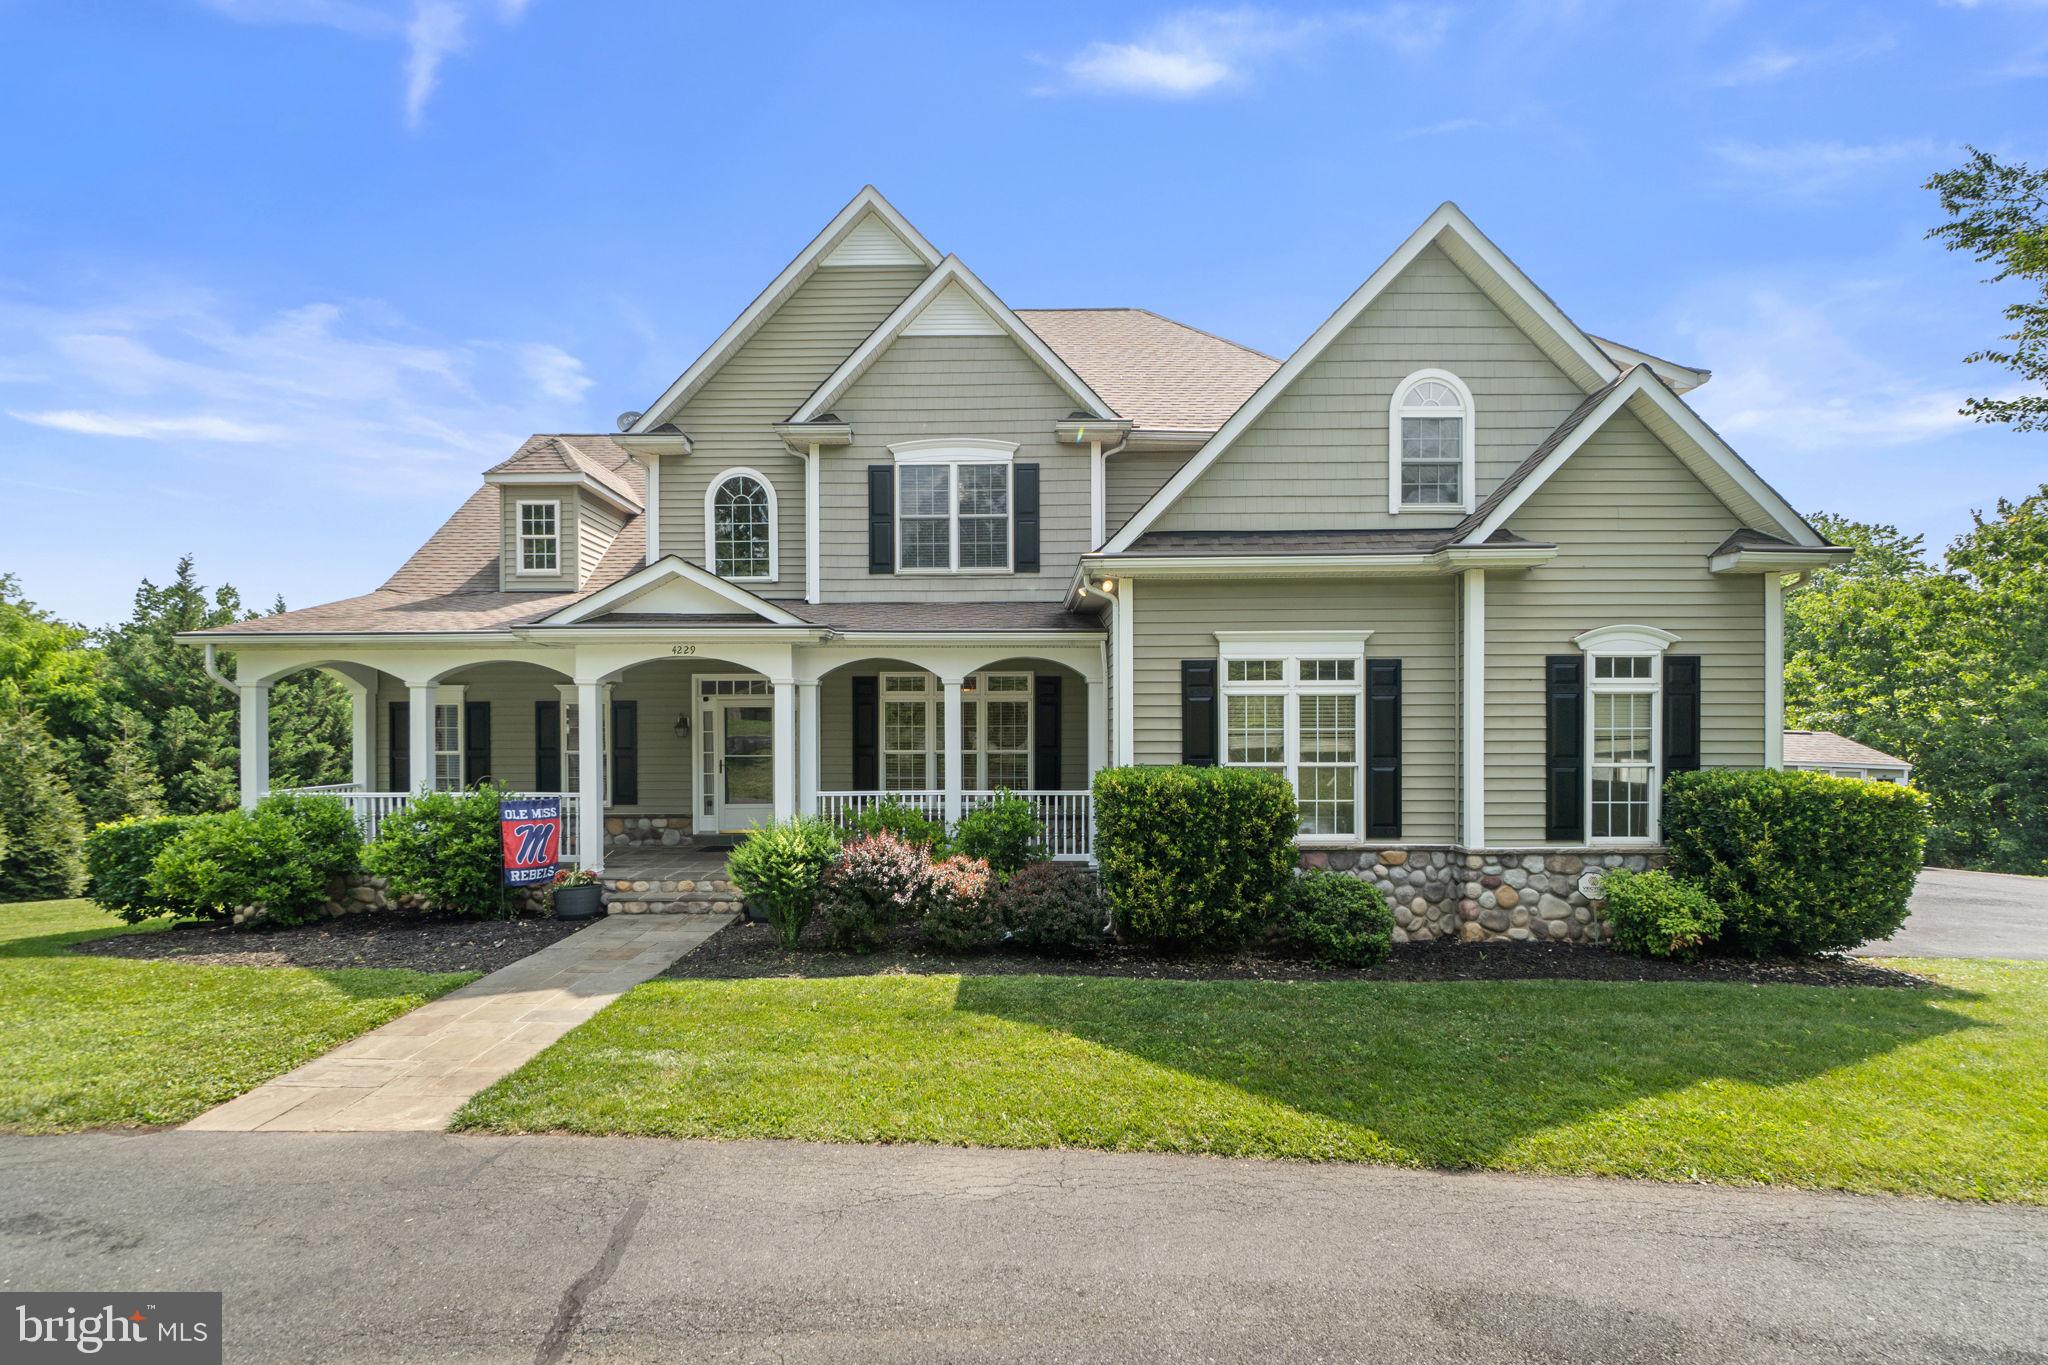
Welcome to 4229 Lafayette Street — where privacy, luxury, and convenience come together effortlessly. Set on 1.7 picturesque acres in an exclusive 7-home enclave with no HOA, this exceptional property offers the rare combination of seclusion and proximity—just minutes from Urbana’s top-rated schools, shopping, and dining. This custom-built Craftsman-style home features 4 bedrooms, 4 full bathrooms, and over 5,500 square feet of beautifully finished living space across three levels, all backing to serene woods for ultimate privacy. A circular driveway creates a grand first impression, leading into a home designed for both elegant entertaining and everyday comfort. Inside, soaring ceilings and expansive living areas are complemented by a chef’s kitchen with custom cherry cabinetry, premium appliances, and an oversized island that anchors the open-concept layout. The seamless flow between the kitchen, hearth room, and family room opens to a sprawling elevated deck—perfect for gatherings large and small. The increasingly sought after main-level primary suite offers a private retreat, complete with a spa-inspired bath and generous walk-in closet. Additional flexible spaces on the main level easily accommodate a home office, guest bedroom, or multigenerational needs. Upstairs, you’ll find three generously sized bedrooms and an large hall bath with dual-vanities. One oversized room (approximately 12’ x 26’) provides exceptional versatility—ideal as a media room, playroom, or future suite with potential for an additional bathroom. The fully finished walkout lower level is an entertainer’s dream. Flooded with natural light, it features a spacious recreation room, wet bar with full-size refrigerator, theater and lounge areas, and a full bath. Step outside to a resort-style backyard oasis, complete with a hot tub, expansive patio, and multiple seating areas. At the heart of it all is the heated pool with automatic cover, allowing for effortless maintenance so you'll spend more time swimmng and less time skimming. And the pool season gets extended thanks to the efficient heat pump heater. Additional features include a whole house 15kw generator with automatic transfer switch, 100 gallon LP quick recovery water heater and efficient dual fuel heating system. Opportunities like this are rare—homes in this intimate community seldom come to market.
#MDFR2081588

FREDERICK

4229 LAFAYETTE STREET

4 Beds

4 Baths

6,008 Sq.Ft.

$1,299,900

MLS#: MDFR2081588

New on site today
Welcome to Your Private Oasis!
The Epitome of Luxury & Efficiency
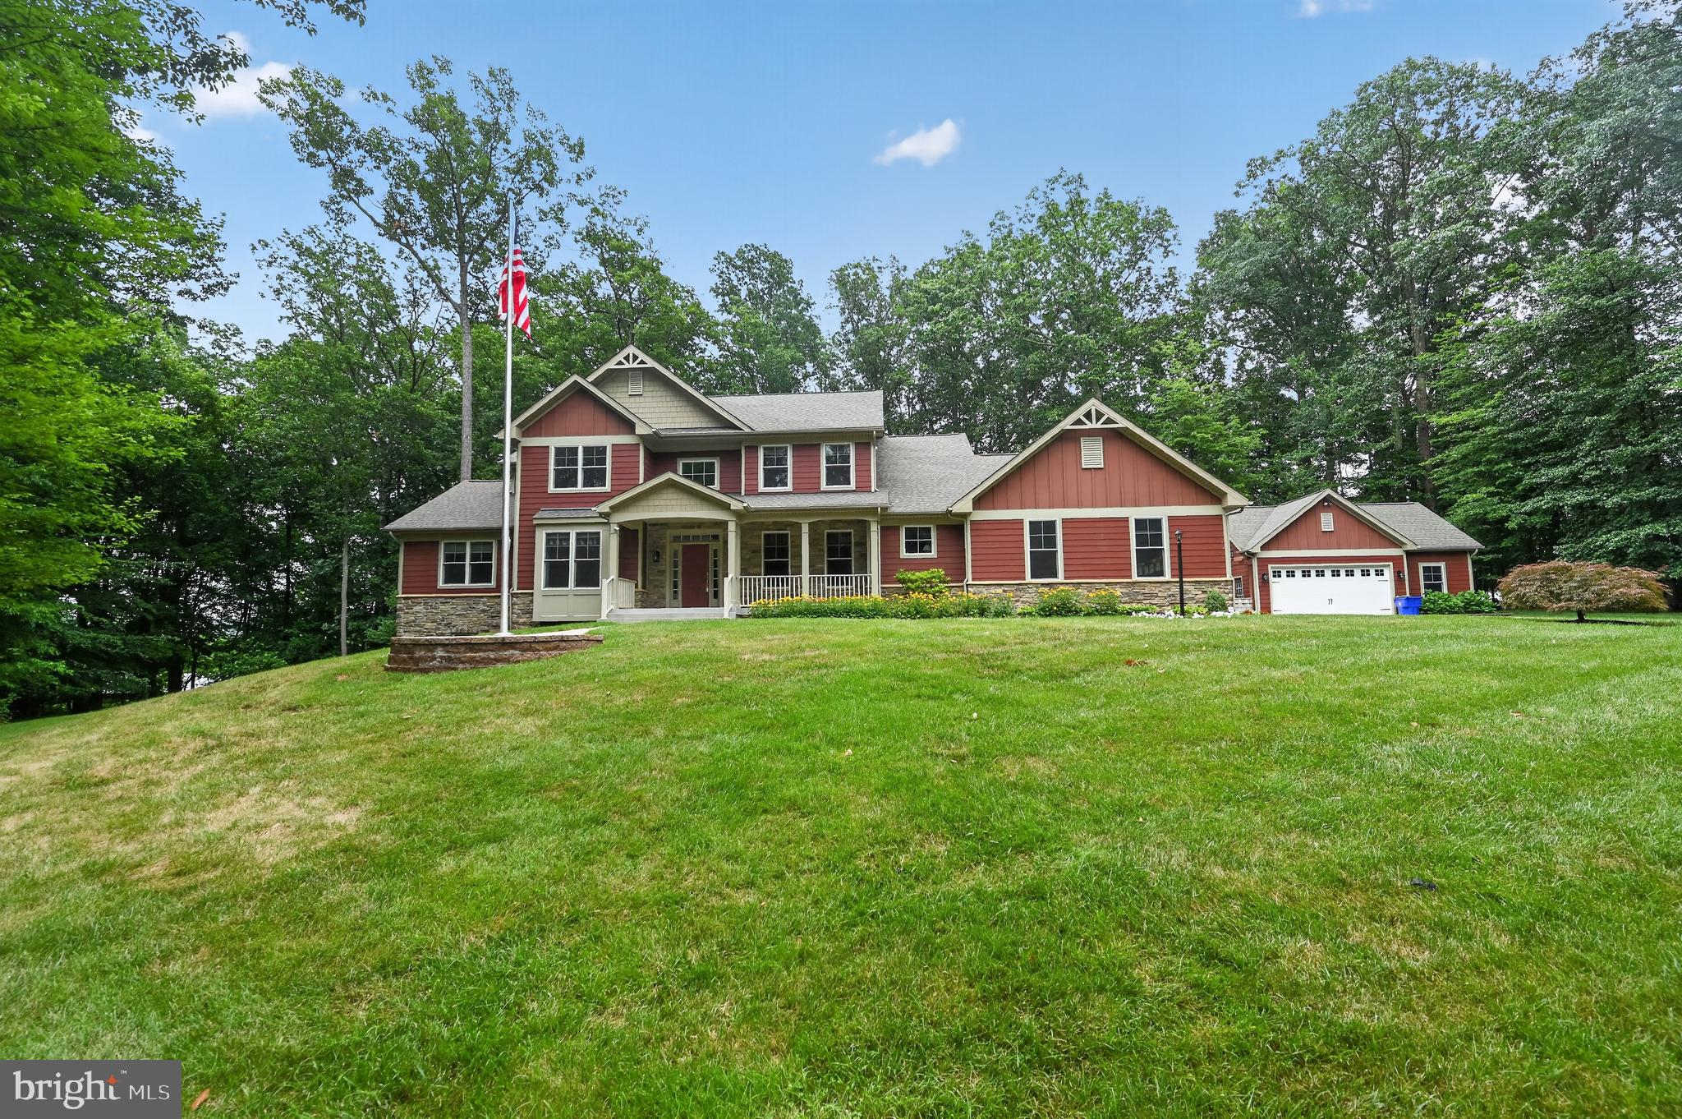
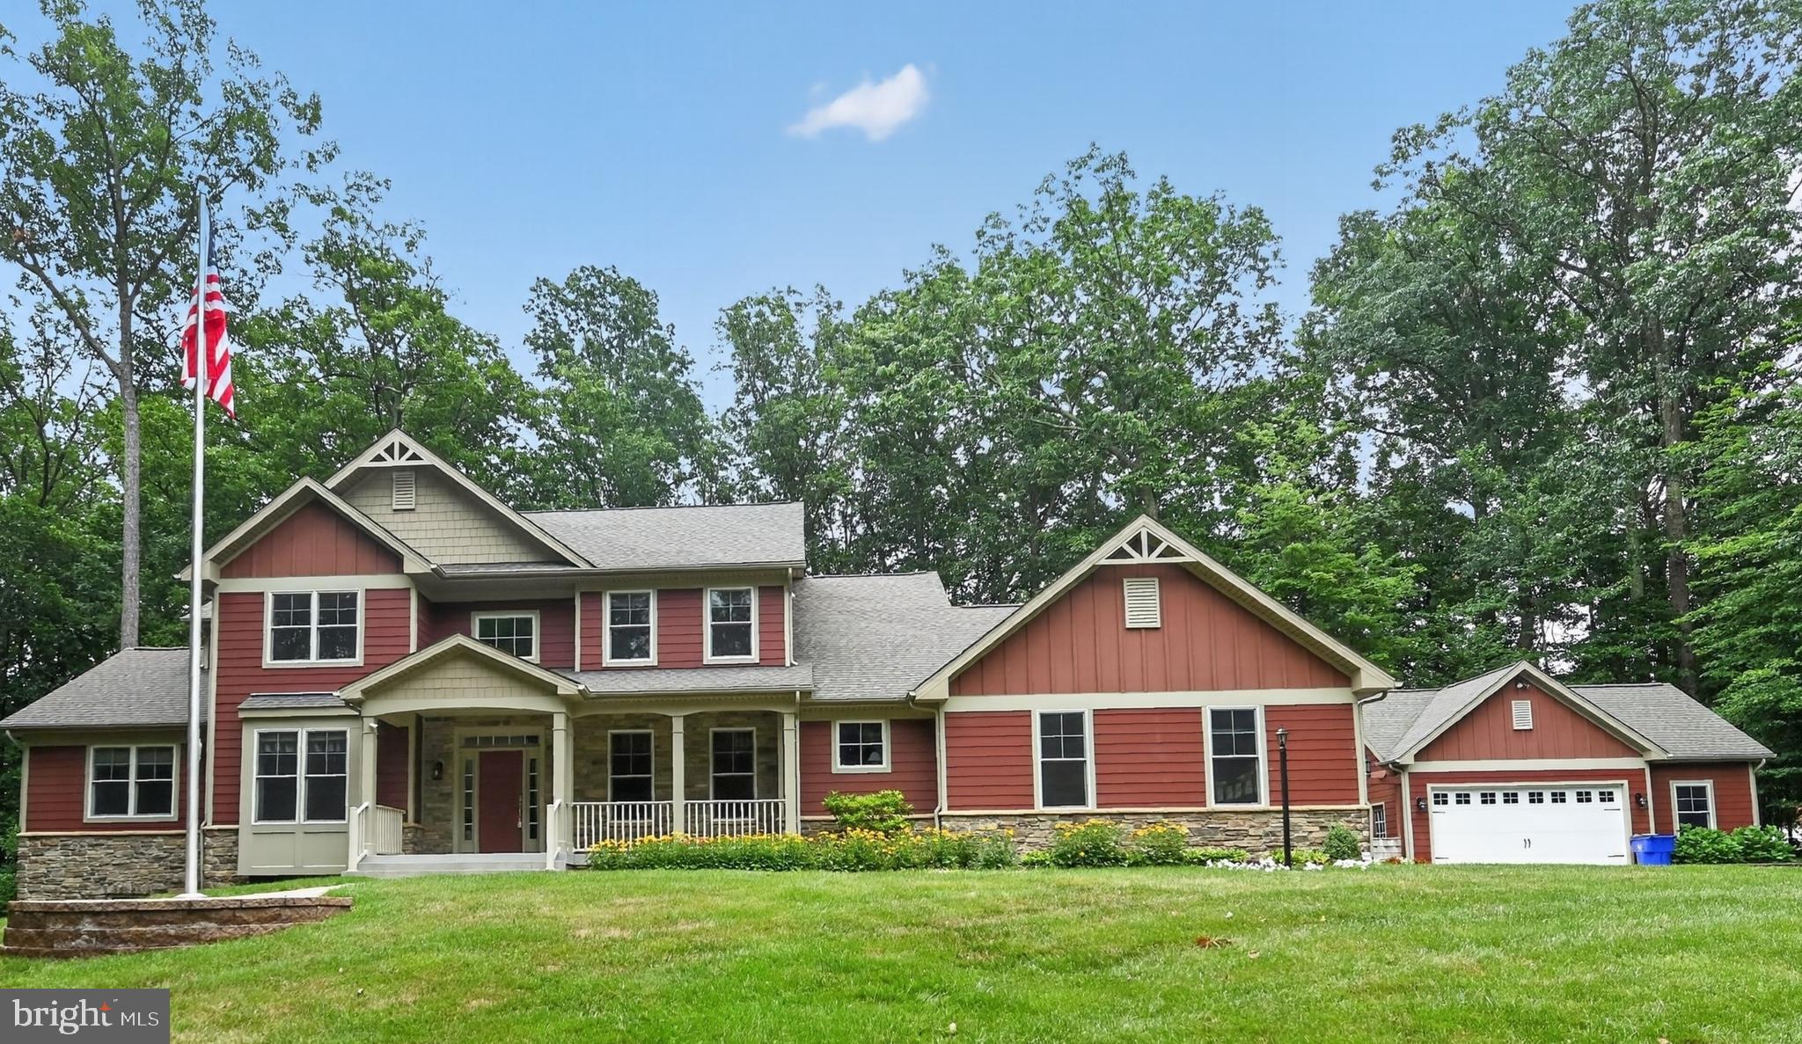
Prepare to be amazed by this one-of-a-kind, custom-built masterpiece by the renowned Lancaster Craftsmen Builders. Tucked away on a pristine, private wooded lot with no HOA and no city taxes, this ENERGY STAR Qualified ® home seamlessly blends architectural grandeur with unmatched, eco-friendly infrastructure. Built to the highest structural standards with 2x6 construction, spray foam insulation, and durable Hardie Plank siding, the home features a money-saving geothermal heating/cooling system (dual zone), ensuring year-round comfort and incredibly low utility bills.
Main Level Living at its Finest
Step inside to a dramatic two-story great room anchored by a magnificent stacked-stone gas fireplace. The eat-in kitchen is a chef's dream, boasting an induction cooktop, dual dishwashers for effortless entertaining, a massive walk-in pantry equipped with motion-detected lighting, and premium recent upgrades including a new refrigerator (2023) and  wall oven (2024). The space glows with the perfect ambiance thanks to custom above- and under-counter cabinet lighting. Host formal gatherings in the separate dining room, or work from home in the dedicated main-floor office.
This thoughtful floor plan features two primary suites—one on each level. The luxurious first-floor main suite offers the ultimate retreat, complete with a private sitting room and his-and-hers walk-in closets with motion-detected lighting. The spa-like downstairs primary bathroom features a dedicated makeup/vanity area, a water closet, an extra-large soaking tub, and a custom walk-in shower with dual shower heads. A spacious main-level laundry room adds ultimate everyday convenience.
Space to Grow & Create
With 4 bedrooms and 3.5 bathrooms, there is plenty of room for everyone. Need more space? Bring your vision to the expansive unfinished basement, which comes ready with wet bar and bathroom rough-ins.
Car enthusiasts and hobbyists will fall in love with the 5 garage spaces, which include an attached garage and a massive, detached oversized garage/workshop.
Outdoor Living & Turnkey Peace of Mind
The exterior is built to last with its Hardie Plank siding and a 35-year architectural shingle roof. Arrive via a striking front entry, punctuated by a stunning flagpole with dedicated nighttime lighting. Step out back to find extensive, professional hardscaping designed for premier outdoor entertaining. Best of all, the premium patio furniture—specifically designed to complement the custom patio layout—conveys with the home! Enjoy immediate peace of mind with a meticulously maintained septic system, freshly pumped in May 2026.
Premium Upgrades & Infrastructure At A Glance:
 Construction Standards: 2x6 framing, spray foam insulation, 35-year roof shingles, and premium Hardie Plank siding.
 Floor Plan Highlights: First-floor primary suite (with sitting room), second upstairs primary suite, dedicated home office, and a main-floor laundry room.
 Eco-Efficiency: ENERGY STAR Qualified ®, Geothermal HVAC (Dual Zone), Induction Cooktop, Forest Conservation Tax Break.
 Power Security: Whole-house generator with auto-transfer and load shedding switches backed by a 500-gallon in-ground propane tank.
 Smart & Accent Lighting: Above- and under-cabinet kitchen lighting, motion-detected lighting in the pantry and primary closets, plus a fully wired alarm system.
 Basement: Approximately 2,500 sq. ft. unfinished footprint with rough-ins for both a bathroom and a wet bar.
 Garages: 5 total spaces (including the detached oversized workshop).
 Utilities & Maintenance: Well water (new pump December 2025), septic system pumped (May 2026).
 Freedom & Savings: No HOA, no city taxes, and a private, wooded lot.
This is a rare opportunity to own a high-performance, custom luxury estate that checks every single box. Schedule your private tour today!
#MDFR2085038

FREDERICK

8711 CHESTNUT GROVE ROAD

4 Beds

3 Baths

4,050 Sq.Ft.

$1,450,000

MLS#: MDFR2085038

New on site today
Welcome to your own private oasis! Nestled on a serene, wooded homesite with no HOA and no city taxes, this extraordinary custom-built home by Lancaster Craftsmen Builders offers an exceptional combination of luxury, superior craftsmanship, and energy-efficient living. Built to the highest structural standards with 2x6 framing, spray foam insulation, premium Hardie Plank siding, and ENERGY STAR® certification, this home also features a dual-zone geothermal heating and cooling system, providing year-round comfort and exceptional energy savings.

Inside, a dramatic two-story great room welcomes you with soaring ceilings and a stunning stacked-stone gas fireplace. The eat-in kitchen is a chefs dream thoughtfully designed for everyday living and effortless entertaining, featuring an induction cooktop, dual dishwashers, a spacious walk-in pantry with motion-activated lighting, above- and under-cabinet lighting, a new refrigerator (2023), and a new wall oven (2024). A formal dining room and dedicated home office complete the beautifully designed main living spaces.

The thoughtfully designed floor plan offers two primary suites, including a luxurious main-level owner's retreat featuring a private sitting room, dual walk-in closets with motion-activated lighting, and a spa-inspired bath with a dedicated makeup vanity, private water closet, oversized soaking tub, and custom walk-in shower with dual shower heads. Upstairs, a second primary suite provides ideal accommodations for guests or multigenerational living. With four bedrooms, three-and-a-half bathrooms, and a spacious main-level laundry room, this home offers comfort and flexibility for every lifestyle.

The approximately 2,500-square-foot unfinished basement provides incredible expansion potential with bathroom and wet bar rough-ins already in place, allowing the next owner to create additional living, recreation, or entertainment space.

Car enthusiasts, hobbyists, and those needing extra storage will appreciate the five garage spaces, including an attached garage and an oversized detached garage/workshop.

Outdoor living is equally impressive, featuring professionally designed hardscaping ideal for entertaining or relaxing in complete privacy. Custom patio furniture, specifically selected to complement the outdoor living space, conveys with the home. A beautifully illuminated flagpole enhances the front entry, while the 35-year architectural shingle roof, new well pump (December 2025), and septic system pumped in May 2026 provide added peace of mind.

Additional premium features include a whole-house generator with automatic transfer switch and load-shedding capabilities supported by a 500-gallon underground propane tank, a fully wired security system, Forest Conservation Tax Break, and exceptional construction quality throughout.

This remarkable custom estate offers a rare opportunity to own a home where timeless craftsmanship, luxury finishes, energy efficiency, and thoughtful design come together in one exceptional property. Schedule your private showing today.
#MDFR2085510

FREDERICK

8711 CHESTNUT GROVE ROAD

4 Beds

3 Baths

4,050 Sq.Ft.

$1,450,000

MLS#: MDFR2085510

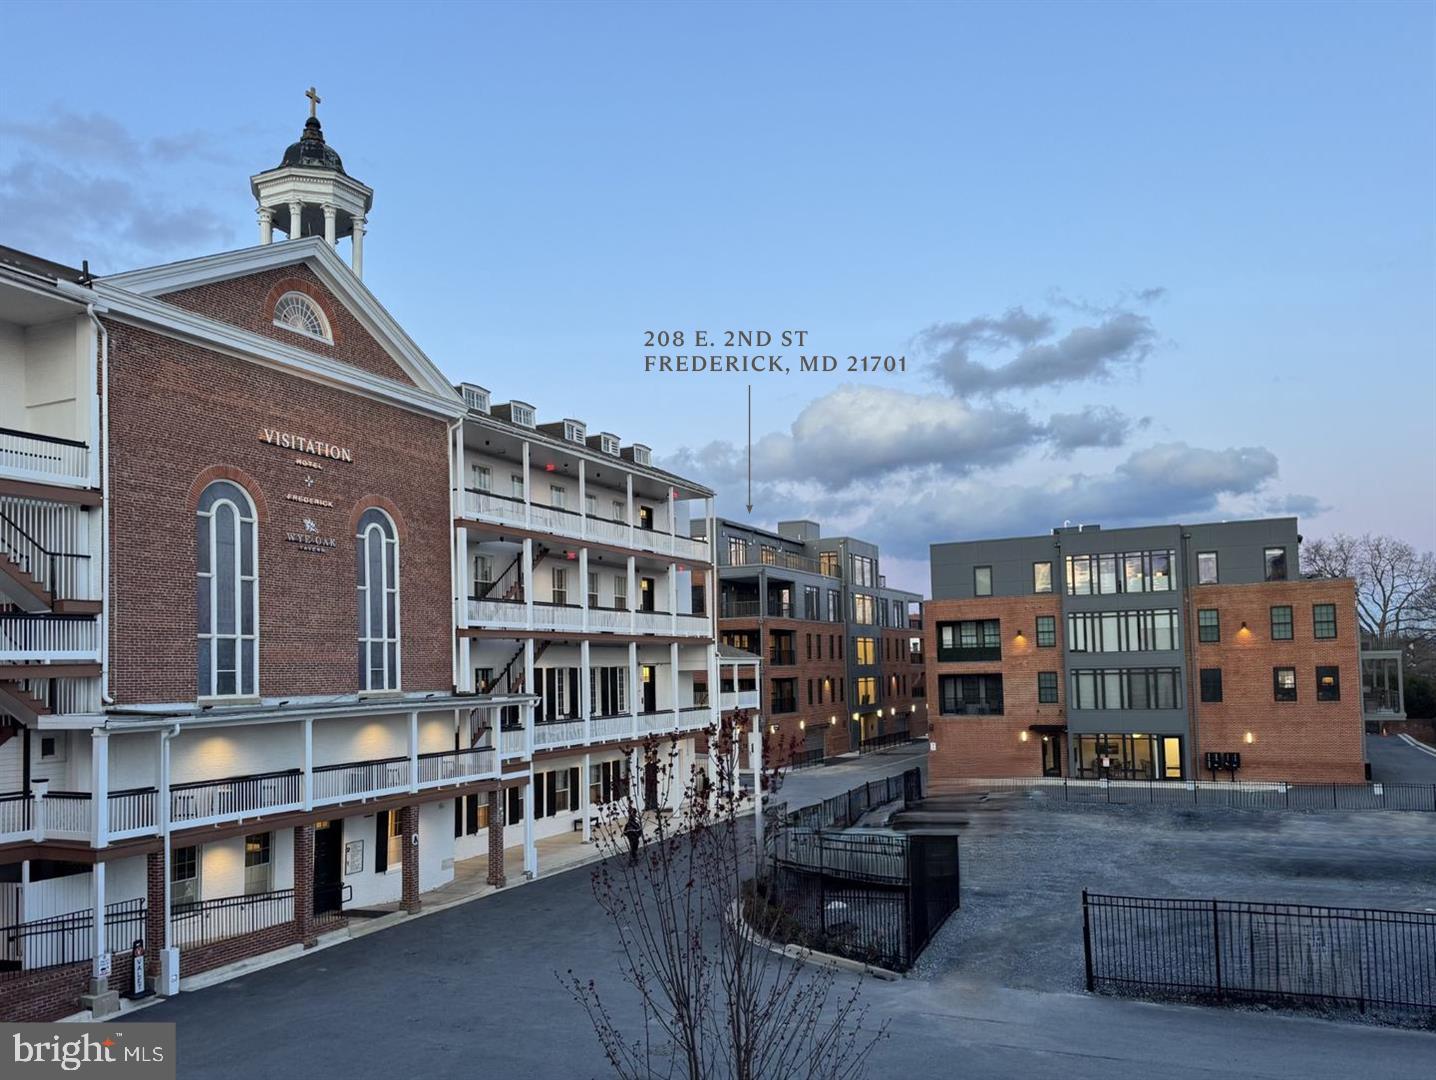
Luxury condo in downtown Frederick, adjacent to Visitation Hotel Frederick and Wye Oak Tavern!  Move-in ready!   Five units sold and delivered.  Only 2 units remaining!  Secure entry and elevator. This 3 bedroom, 2 full and one half bath unit features large open floor plan, gourmet kitchen with quartz countertops, hardwood flooring throughout, large primary suite with marble tile shower and two, large walk-in closets,. Deck space for outdoor dining, guest bedroom with en-suite bathroom, powder room, and separate laundry room.  Two deeded garage parking spaces.  Park in the garage and an elevator will deliver you to single floor living in the heart of downtown Frederick.
#MDFR2078398

FREDERICK

208 SECOND STREET E 202

3 Beds

2 Baths

2,700 Sq.Ft.

$1,299,000
MLS#: MDFR2078398

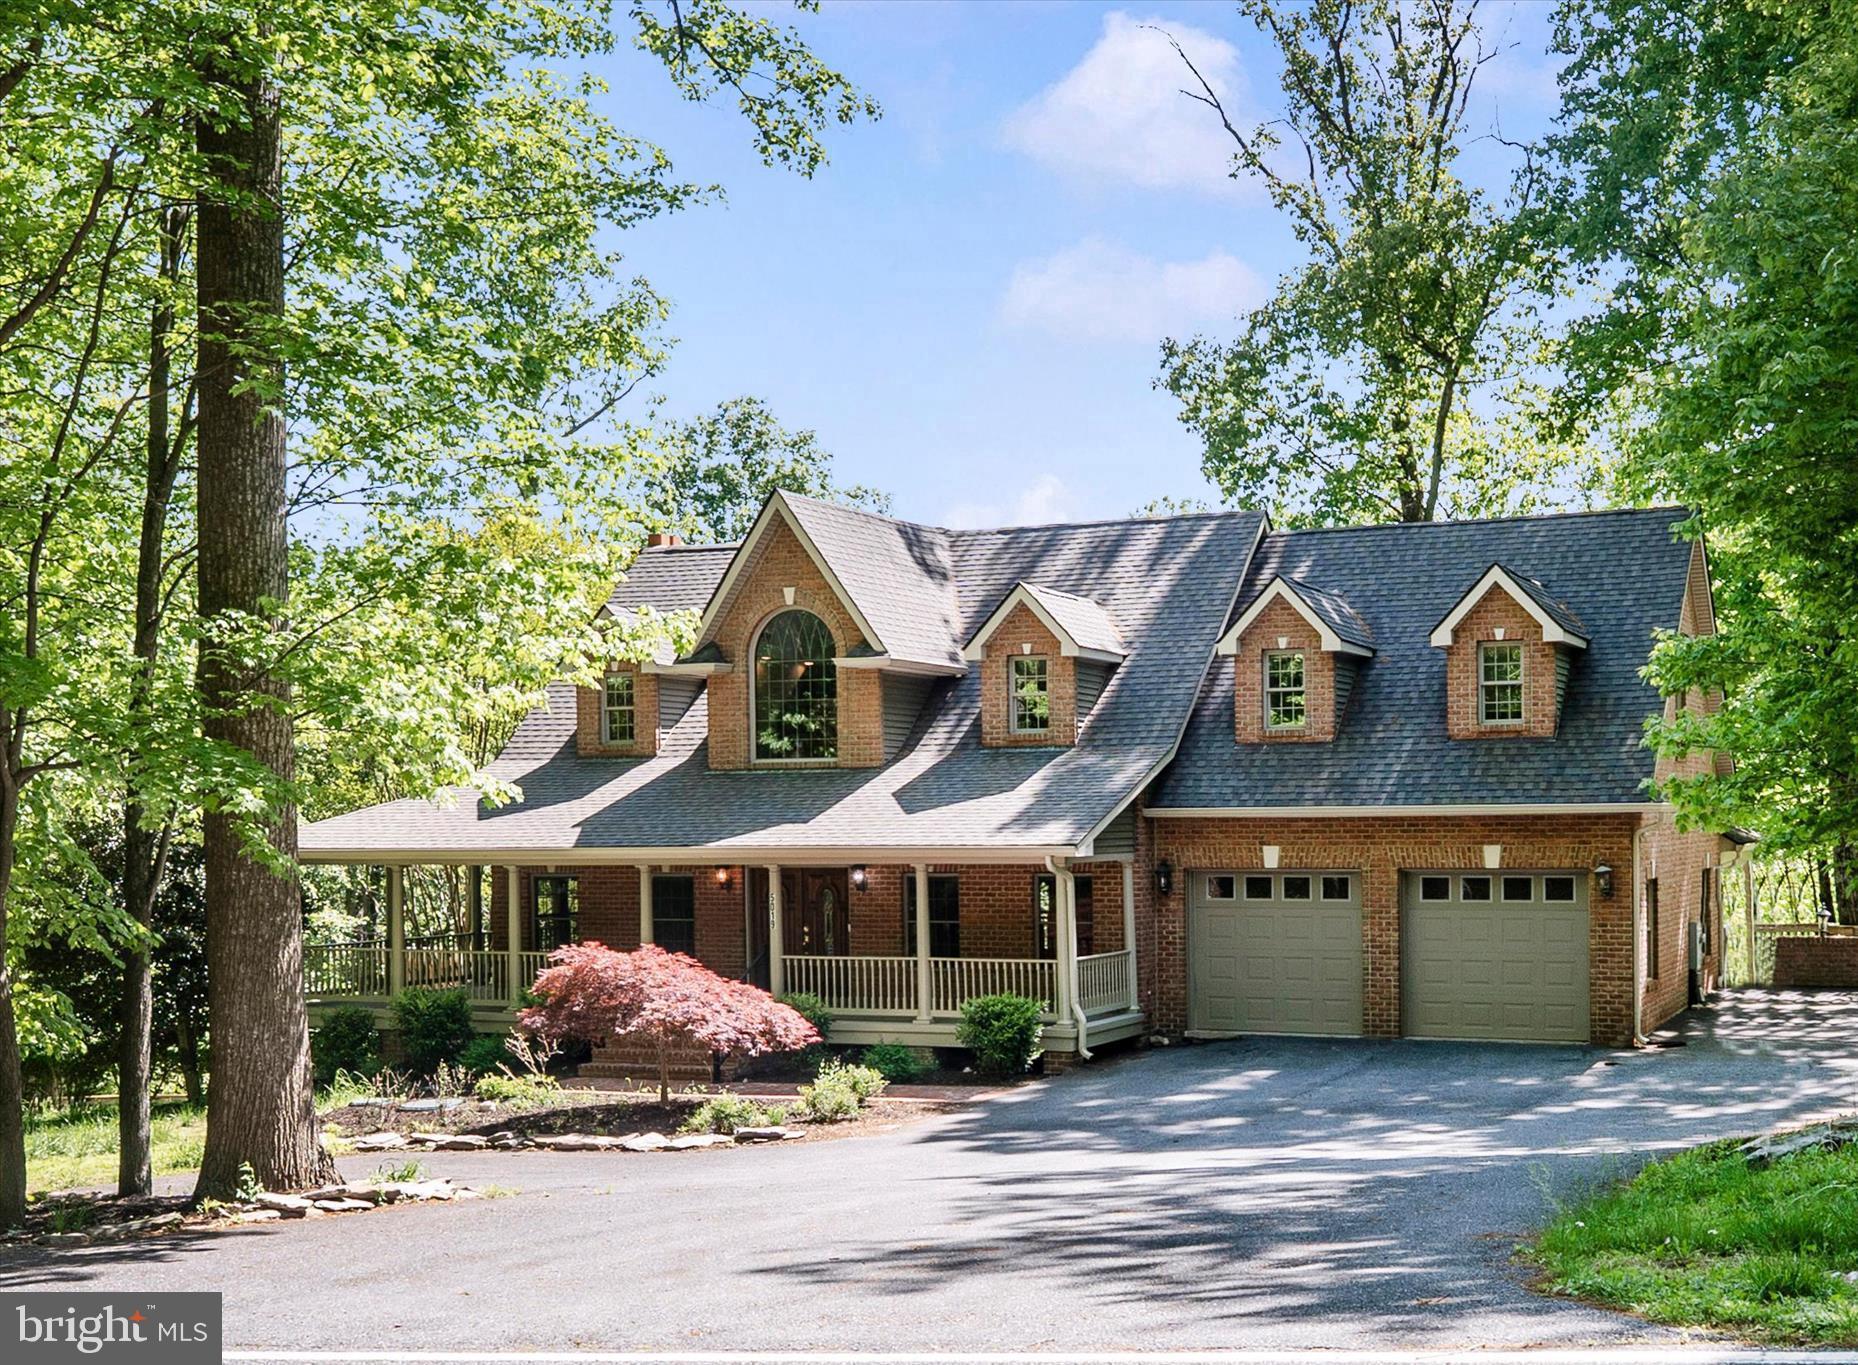
Welcome to This Magnificent Brick Cape Cod in Frederick! Discover the perfect balance of secluded tranquility and modern convenience.  Set on nearly three sprawling, wooded acres, this fabulous home offers a "worlds away" feel while remaining just 1.5 miles from Frederick city limits and major commuter routes like I-70. With over 5,000 square feet of finished living space, this home showcases high-end finishes, including rich, stain-grade oak trim, solid-core doors, and a grand stairway off the foyer. A seamless blend of classic hardwoods and durable Luxury Vinyl Plank (LVP) throughout the home. The kitchen has premium stainless steel appliances and abundant natural light from large windows. The main-level flex room with its own private entrance is ideal for a quiet workspace, client meetings, or you could switch out the doors and make it another bedroom!! The lower level is designed for year-round recreation and wellness. The expansive open space is designed as a wet room of sorts, with a "closet shower" and a half bath. The huge recreation room overlooks the rear deck and the natural flow directly into the pool area—perfect for parties or private therapy. The wall of sliding glass doors can be opened in the summer for an outdoor feel! The pool has been converted to a saltwater pool for minimal upkeep. Over 4,000 square feet of combined decking, patios, and covered porches, providing endless space for summer BBQs or quiet mornings in the woods. In addition to the 2-car attached garage, the property includes a 2-car detached garage with a spacious one-bedroom apartment above. This versatile space is perfect for a long-term rental, an Airbnb, or a private guest wing. If you seek privacy, tranquility, and a home built for both relaxation and hospitality, this Frederick gem is a must-see.
#MDFR2081480

FREDERICK

5019 OLD SWIMMING POOL ROAD

4 Beds

4 Baths

5,080 Sq.Ft.

$1,175,000
MLS#: MDFR2081480
Step into the Nottingham Vintage, where timeless elegance meets modern comfort. A private Study and formal Dining Room frame the foyer, setting the tone for the thoughtful design found throughout. At the heart of the home, a soaring 2-story Family Room is flooded with natural light from a wall of windows and warmed by a 2-way fireplace shared with the composite deck just beyond. The open Kitchen is a chef’s dream, boasting quartz countertops, a full-height tile backsplash, extended cabinetry, and a gas range, with the adjoining Breakfast Area perfect for casual meals. Just off the Kitchen, a private bedroom with ensuite bath and walk-in closet offers the ideal guest retreat. The first-floor Owner’s Suite is a true haven, featuring two walk-in closets and a spa-inspired bath with quartz countertops, tiled shower and flooring, double vanity, and a private water closet. Rich engineered plank flooring ties the first floor together, while a convenient Laundry Room, Powder Room, and 3-car Garage complete the main level.

Upstairs, a private Guest Suite with full bath joins 3 additional bedrooms and a shared family bath, giving everyone their own space. The finished Basement extends the home’s versatility with a café area—complete with sink and space for a microwave and refrigerator—plus a bedroom with its own ensuite full bath. From its bright, open living spaces to its flexible private retreats, the Nottingham Vintage is designed for both grand entertaining and comfortable everyday living. 

Kellerton is a luxurious, equestrian-inspired community, nested near towns like Whittier, Cannon Bluff, and Clover Hill, and has tree-lined streets and a variety of home styles. Residents of Kellerton can enjoy the community’s many amenities including tot lots for the kids to play on, several athletic fields, walking trails, a dog park, and a beautiful award-winning clubhouse with an Olympic-sized pool! Residents get to enjoy all of this and more just by stepping out their front door. Kellerton offers a variety of customizable floorplans, each with over 10,000 structural and decorative customizations. Looking for more customization? Additional changes are available through our Design Time option. Your Designer will be with you every step of the way to help bring your vision to life. Our quality homes are backed with an industry-leading 20-year warranty structural warranty. Learn more about how Keystone Custom Homes are 80% more efficient than used homes and 50% more efficient than other new homes.

Price shown includes all applicable incentives when using a Keystone Custom Homes preferred lender. Price subject to change without notice.
#MDFR2068732

FREDERICK

8528 ROCKY SPRINGS ROAD

6 Beds

5 Baths

5,603 Sq.Ft.

$1,164,990

MLS#: MDFR2068732
TO-BE-BUILT CUSTOM HOME. This is a full custom builder so build this model, pick another plan from the plan library and modify to suit, or bring your own plan. Granite/Quartz Counters, Stainless Steel appliances, hardwood, luxury tiles and upgraded finishes throughout. Pick this home, making your own modifications, something else from the builders website, or design your own from scratch. Spectacular custom craftsman home with separate 3 car garage and extensive covered porches for outdoor living and every upgrade. The expansive windows bring light into the entire home with the design of the home marrying together timeless elegance and well thought-out living space. The living room, with its oversize fireplace with stone to the ceiling, opens to the large gourmet kitchen with quartz counters and stainless steel appliances. There is a second private kitchen area for preparation and clean up so the main kitchen remains free to entertain. The large formal dining room has triple french door on either side, opening to the yard to bring the outdoors in. The wet bar leads to the enormous family room with all of the main floor enjoying Luxury Vinyl Plank flooring and Oak stairs leading to the second floor and basement. The entire home is surrounded by covered porches to enjoy outdoor living. On the second floor you will find the gorgeous owner suite with expansive WIC along with 2 additional closets and a completely separate sitting room The owner's bath has separate vanities, luxury shower, free standing soaking tub and a private water closet. Bedroom two has its own private bathroom while bedrooms 3 and 4 have access to a large hall bathroom with double vanities and a private WC. Further oak stairs take you to the huge basement with lots of potential for growth. A covered walk-way leads to the oversized triple garage, one of which is finished as a work shop and there is a full staircase leading from the garage to 780 square foot of unfinished space above with lots of windows and the opportunity for future expansion.
#MDFR2085330

FREDERICK

3032 THURSTON ROAD

4 Beds

3 Baths

3,278 Sq.Ft.

$1,560,000

MLS#: MDFR2085330

 - property

Send a message

Message successfully sent.

Your message

What is 3 + 4 ?

Reason for contacting?

I agree to receive email communication and understand I can unsubscribe at any time.

I agree to be contacted by Charis Realty Group via call, email, and text for real estate services. To opt out, you can reply 'stop' at any time or reply 'help' for assistance. You can also click the unsubscribe link in the emails. Message and data rates may apply. Message frequency may vary. Privacy Policy

Sign Out

Virtual Assistant

Would you like to take the next step with this property? We can help you schedule a showing or virtual tour, or send you more details.

Yes, I would like more information.

Thank You for Your Reply, One of Our Agents will contact you as soon as possible

No, maybe later.

Thank you, you can always contact me via email, phone number or through the contact form.

Realhub AI

Lucy - Your AI-Powered Realtor

Update Your Temporary Password

Personalize your search

Enter your email and we'll notify you immediately when new listings match what you're looking for.

or enter email address

Already have an account ? Login here

Continue your home search

I agree to receive communications and understand I can unsubscribe at any time.

I agree to be contacted by Charis Realty Group via call, email, and text for real estate services. To opt out, you can reply 'stop' at any time or reply 'help' for assistance. You can also click the unsubscribe link in the emails. Message and data rates may apply. Message frequency may vary. Privacy Policy

Already have an account ? Login here

We use cookies

We use cookies primarily for analytics to enhance your experience. By accepting, you agree to our use of these cookies. You can manage your preferences or learn more about our cookies policy.