Open Houses

Open house times are shown in the property’s local time.

Request Info About This Open House

7815 CATHERINE AVENUE , PASADENA, MD 21122

Select one or more dates and leave your contact details. Your agent will follow up with more information.

Open-house dates

Times are shown in the property's local time.

Please wait while we send your request.

Requested open-house dates

Times are shown in the property's local time.

Features & Amenities

Interior

  • Other Interior Features

    Eat-in Kitchen, Ceiling Fan(s), Pantry, Crown Molding, Soaking Tub

  • Total Bedrooms

    3

  • Bathrooms

    2

  • 1/2 Bathrooms

    1

  • Above Grade Finished Area

    1640.0

  • Basement YN

    YES

  • Cooling YN

    YES

  • Cooling

    Central Air, Ceiling Fan(s), Electric

  • Heating YN

    YES

  • Heating

    Oil, Hot Water, Radiant

  • Pet friendly

    N/A

Exterior

  • Garage

    Yes

  • Garage spaces

    4

  • Construction Materials

    Shake Siding

  • Parking

    Oversized, Concrete, Off Street, Garage, Driveway, Detached

  • Patio and Porch Features

    Porch, Wrap Around

  • Pool

    No

  • Waterfront YN

    NO

Area & Lot

  • Lot Size(acres)

    0.11

  • Lot Size(square feet)

    5,000

  • Property Type

    Residential

  • Property Sub Type

    Single Family Residence

  • Architectural Style

    Cape Cod

Price

  • Sales Price

    $429,000

  • Tax Amount

    $3,130

  • Sq. Footage

    1,640

  • Price/SqFt

    $261

HOA

  • Association

    No

School District

  • Elementary School

    N/A

  • Middle School

    N/A

  • High School

    N/A

Property Features

  • New Construction

    NO

  • Foundation Details

    Concrete Perimeter

  • Senior Community YN

    NO

  • Sewer

    Public Sewer

  • Tax Lot

    35

  • Water Source

    Public

Schedule a Showing

Showing scheduled successfully.

<
>
IN PERSON
VIA CHAT

What is 3 + 4 ?


Mortgage calculator

Estimate your monthly mortgage payment, including the principal and interest, property taxes, and HOA. Adjust the values to generate a more accurate rate.

Your payment

Principal and Interest:

$

Property taxes:

$

HOA fees:

$

Total loan payment:

$

Total interest amount:

$

Location

County

ANNE ARUNDEL

Elementary School

Middle School

High School

Listing Courtesy of Michael J Schiff, EXP Realty, LLC

RealHub Information is provided exclusively for consumers' personal, non-commercial use, and it may not be used for any purpose other than to identify prospective properties consumers may be interested in purchasing. All information deemed reliable but not guaranteed and should be independently verified. All properties are subject to prior sale, change or withdrawal. RealHub website owner shall not be responsible for any typographical errors, misinformation, misprints and shall be held totally harmless.

Agent Nicole Aliev

Salesperson, Realtor

Nicole Aliev

Call Nicole today to schedule a private showing.


* Listings on this website come from the FMLS IDX Compilation and may be held by brokerage firms other than the owner of this website. The listing brokerage is identified in any listing details. Information is deemed reliable but is not guaranteed. If you believe any FMLS listing contains material that infringes your copyrighted work please review our DMCA policy and learn how to submit a takedown request.© 2024 FMLS.
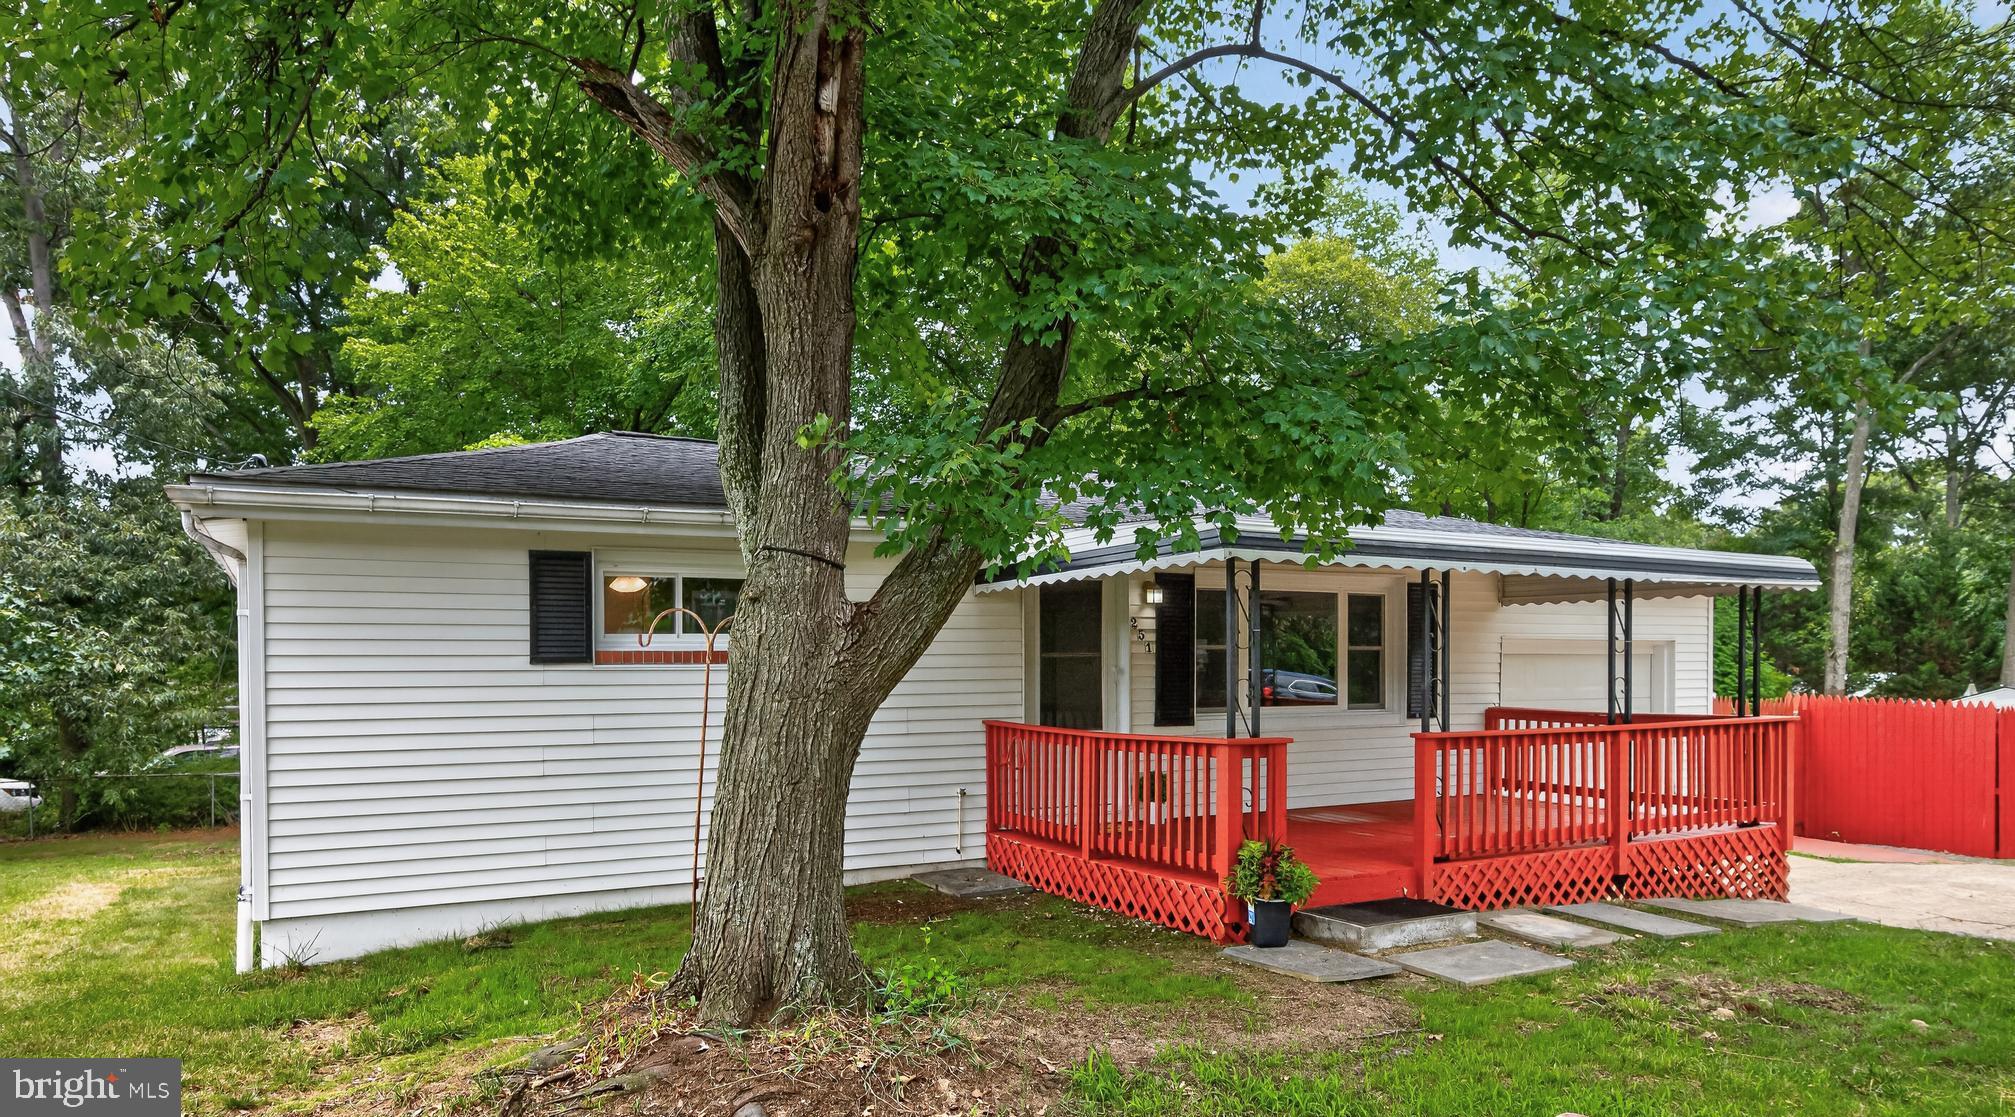
Welcome to this charming Cape Cod-style residence where timeless charm, spacious living, and everyday convenience come together! Situated on a corner lot, this inviting Cape Cod-style home offers wonderful curb appeal with its expansive wraparound covered porch, established landscaping, and welcoming atmosphere. Whether you're enjoying your morning coffee, relaxing with a good book, or entertaining friends and family, the porch provides the perfect place to unwind. Step inside to discover a bright and spacious interior filled with natural light, beautiful hardwood floors, and charming architectural details throughout. The inviting living room offers plenty of space to relax, while the adjoining dining room provides a wonderful setting for everyday meals and special gatherings. A cozy sitting area adds warmth and character, creating another comfortable space to enjoy. The kitchen features abundant wood cabinetry, granite countertops, stainless steel appliances, and a convenient breakfast bar with seating. With generous counter space and plenty of storage, this kitchen is designed to make everyday cooking and entertaining a breeze. A main-level powder room adds to the home's functionality. Upstairs, you'll find three comfortable bedrooms and two full bathrooms, offering plenty of space and flexibility. The spacious primary bedroom provides a relaxing retreat, complete with an ensuite bathroom featuring a charming clawfoot soaking tub that adds a touch of vintage elegance. The additional bedrooms feature hardwood flooring and natural light, while the second full bathroom offers a beautifully updated glass-enclosed shower. The unfinished basement provides an abundance of additional storage space, laundry facilities, and room for hobbies, a workshop, or a home gym. One of the property's standout features is the impressive oversized detached garage! With space for multiple vehicles, additional storage, tools, and projects, this garage offers incredible versatility for car enthusiasts, hobbyists, or anyone looking for extra room. The location is just as appealing! Conveniently situated near Mountain Road, Ritchie Highway, and Route 100, this home offers easy access to shopping, dining, and everyday essentials, along with convenient connections to Baltimore, Annapolis, and surrounding Anne Arundel County communities. With its classic charm, flexible floor plan, incredible garage space, and convenient Pasadena location, this home offers a wonderful place to call home. Schedule your showing today!

7815 CATHERINE AVENUE

Message successfully sent.

What would you like to know?

What is 3 + 4 ?

I agree to receive email communication and understand I can unsubscribe at any time.

I agree to be contacted by Charis Realty Group - Christine Issler, Broker via call, email, and text for real estate services. To opt out, you can reply 'stop' at any time or reply 'help' for assistance. You can also click the unsubscribe link in the emails. Message and data rates may apply. Message frequency may vary. Privacy Policy

Related Properties

Charming and beautifully upgraded ranch-style residence, where modern updates, comfortable living, and an exceptional location come together. The inviting open-concept floor plan creates a bright and spacious atmosphere, perfect for both everyday living and entertaining. The expansive living room features stunning luxury vinyl plank flooring and flows seamlessly into the heart of the home, where you'll find brand-new energy-efficient appliances and windows.  The home boast three generously-sized bedrooms on the main floor, each with plush new carpeting and spacious closets, providing comfort and ample storage. A stunningly renovated, oversized bathroom adds a touch of luxury with its tasteful finishes and functional design. The full basement offers endless possibilities, featuring space for a dedicated entertainment area, room for a workshop, and roughed-in plumbing in place for a future bathroom—making it easy to expand your living space to suit your needs. Appliances include newly installed washer, dryer (2023) and water heater (2025). An attached garage adds everyday convenience, while abundant parking includes plenty of room for guests and recreational vehicles.  Step outside to enjoy nearly one-half acre of property on a corner lot.  A spacious deck provides the perfect setting for outdoor gatherings, cookouts, or simply relaxing while overlooking the expansive backyard. Two large storage sheds provide exceptional space for tools, equipment, or hobbies, and the generous yard is a dream come true for avid gardeners, with plenty of room to cultivate flowers, vegetables, or create your own backyard oasis.  A Boater's Dream!  For boating and outdoor enthusiasts, this property offers an unbeatable lifestyle. Located just two blocks from a private community boat ramp, you'll enjoy easy access to the Magothy River and the Chesapeake Bay for fishing, kayaking, sailing, or spending the day on the water. A nearby community playground adds even more appeal, providing a wonderful place for children to play, families to gather, and neighbors to connect. This exceptional home combines modern upgrades, flexible living space, outstanding outdoor amenities, and a highly desirable waterfront community location—offering the perfect balance of comfort, recreation, and convenience. Whether you're entertaining friends, enjoying the beauty of your spacious property, tending to your garden, or heading out for a day on the water, this home truly offers the lifestyle you've been searching for. With the motivated seller, don't miss this rare opportunity to make this special home your own!
#MDAA2150038

PASADENA

251 9TH STREET

3 Beds

1 Baths

1,581 Sq.Ft.

$449,000

MLS#: MDAA2150038

Welcome to 4023 Apple Jack in the Applegate North subdivision! This beautifully maintained 3-bedroom, 3.5-bath townhouse features a functional layout and thoughtful updates, including fresh paint throughout, new luxury vinyl flooring, a new stove, and a new air conditioner.
The primary bedroom offers a walk-in closet and a private en suite bathroom. The versatile lower level offers space for an additional living area, guest accommodations, or a home office, plus a full bathroom and walkout access to the backyard. A one-car garage and long driveway provide convenient parking.
Enjoy easy access to shopping, dining, and Route 100, with BWI Airport approximately 10 miles away and commuter lots approximately 5 miles away. Welcome home!
#MDAA2159184

PASADENA

4023 APPLE JACK COURT

3 Beds

3 Baths

2,080 Sq.Ft.

$425,000

MLS#: MDAA2159184

Discover a harmonious blend of comfort and luxury in this exquisite split foyer home nestled in the serene Green Haven community. This charming residence features an Inground sprinkler system, four spacious bedrooms with 2.5 bathrooms and a thoughtfully designed layout, perfect for both relaxation and entertaining. The heart of the home boasts high-end appliances, including a sleek front-loading washer and dryer, a modern refrigerator, and a stylish stove, ensuring your culinary adventures are both effortless and enjoyable. Step outside to your private oasis, where an above-ground pool invites you to unwind on warm summer days. The fully finished basement offers additional living space, spacious bedroom and bathroom. Enjoy the convenience of your own driveway and off-street parking. Home has a lovely patio, perfect for morning coffee or evening gatherings. This property is not just a home; it's a lifestyle, offering a perfect blend of luxury and comfort in a welcoming community. Experience the joy of living in a space designed for both relaxation and entertainment.
***OPEN HOUSE 8/16 1:30 PM-3:30PM
GIVE YOUR BEST OFFER ****ALL OFFERS CONSIDERED
#MDAA2152362

PASADENA

7905 MARYDELL AVENUE

4 Beds

2 Baths

1,794 Sq.Ft.

$470,000

MLS#: MDAA2152362

Welcome home to ASPEN PARK,  a beautiful townhome that has been recently updated from top to bottom and is truly move-in ready! Step inside to discover upgraded flooring throughout the main level, updated lighting fixtures, and a bright, inviting living room featuring a charming bay window that fills the space with natural light. The renovated kitchen is sure to impress with gorgeous granite countertops, and stainless steel appliances! An updated atrium door leading out to the deck—perfect for entertaining or enjoying peaceful evenings overlooking the grassy common grounds. Upstairs, you’ll find stunning Brazilian cherry and maple hardwood floors along with beautifully updated bathrooms that were completely renovated in 2022. The fully finished basement adds even more living space with elegant wainscoting, new flooring, recessed eyeball lighting, a completely remodeled full bathroom, and a spacious 4th bedroom—ideal for guests, a home office, or multi-generational living. Additional major updates include new windows throughout most of the home, a new HVAC system installed in 2021,  and a lifetime transferable waterproofing warranty for the basement for added peace of mind. With so many recent upgrades already completed, this Aspen Park gem offers the perfect blend of comfort, style, and convenience. Don’t miss your chance to call this beautifully updated home your own!
#MDAA2150166

PASADENA

8204 MEADOW WICK COURT

4 Beds

2 Baths

1,725 Sq.Ft.

$360,000

MLS#: MDAA2150166

Nestled in the prestigious community of The Highlands, this exquisite new construction townhouse, completed in 2025, embodies the perfect blend of luxury and comfort. With a traditional architectural style and a thoughtful design, this residence offers an inviting atmosphere that feels like home from the moment you step inside. Spanning three spacious bedrooms and three and a half elegantly appointed bathrooms, this home is designed for both relaxation and entertaining. The heart of the home features a gourmet kitchen equipped with high-end, energy-efficient appliances, including a built-in microwave, self-cleaning oven, cooktop, and a sleek refrigerator. Natural light floods the interior through energy-efficient, insulated Low-E windows, enhancing the warm ambiance throughout. The fully finished, heated basement provides additional living space, perfect for a home theater, gym, or play area, while the upper floor laundry adds convenience to your daily routine. Step outside to discover the community amenities, including a sparkling pool that invites you to unwind on warm summer days. The meticulously maintained surroundings of The Highlands offer a serene escape, while still being conveniently located near local attractions and essential services. This home is not just about luxury; it's about a lifestyle. With features such as a tankless water heater and advanced home energy management systems, you can enjoy modern living with a focus on sustainability and efficiency. The thoughtful construction materials and design ensure that this residence is not only beautiful but also built to last. Experience the joy of living in a community that prioritizes comfort and elegance. This townhouse is more than just a property; it's a place where memories are made, and a lifestyle is embraced. Don't miss the opportunity to make this exceptional residence your own.
#MDAA2155930

PASADENA

190 WOODGATE CIRCLE

3 Beds

3 Baths

1,920 Sq.Ft.

$475,000

MLS#: MDAA2155930

***BACK ON MARKET*** ** MOTIVATED SELLER - Price reduced $20,000!, ** NEW SEPTIC TANK AND DRAIN FIELD installed just 3 years ago, ** NEW DUCTLESS HVAC SYSTEM installed just 3 years ago, ** NEW HOT WATER HEATER installed just 2 years ago, ** NEW KITCHEN APPLIANCES stainless steel kitchen appliances all less than 2 years old 

Welcome home to this charming cottage-style residence nestled in the desirable Bayside Beach community, where comfort, character, and convenience come together beautifully. Offering approximately 1,300 square feet of thoughtfully designed living space, this inviting home features a functional floor plan and the convenience of main-level living. Step inside to a spacious living area that provides a warm and welcoming setting for relaxing evenings or entertaining family and friends. The living space transitions naturally into a cozy dining area, perfect for intimate dinners and gatherings, before flowing into the kitchen. The kitchen features modern appliances, all less than two years old, including a sleek stainless steel refrigerator and single oven. A full bathroom is also conveniently located on the main level. Just steps away, the main-level primary bedroom adds to the ease and accessibility of one-level living. Step through the back kitchen door and enjoy the spacious rear deck overlooking a large backyard an ideal setting for outdoor entertaining, grilling, or simply enjoying a quiet afternoon. The property also features a septic system and drain field that are only three years old. Upstairs, you'll find two generously sized bedrooms featuring beautiful original hardwood floors and even your own water view! Beyond the home itself, Bayside Beach offers a wonderful community lifestyle with access to a community beach, boat ramp, and playground for kids of all ages. Whether you're spending the day by the water, launching the boat, or simply enjoying the neighborhood, there is plenty to appreciate just outside your door. Come experience the warmth, character, and easy living this special home has to offer!
#MDAA2153738

PASADENA

7800 APPLETREE ROAD

3 Beds

1 Baths

1,308 Sq.Ft.

$399,999

MLS#: MDAA2153738

Welcome to 158 Grandview Ct, a beautifully renovated 3-bedroom, 2-bathroom home situated on a spacious .41-acre lot in the water-privileged Long Point on the Magothy community! Tucked away on a quiet cul-de-sac, this home has been professionally renovated from top to bottom with stylish finishes and thoughtful updates throughout. The bright, open main level seamlessly connects the living room, dining area, and stunning new kitchen, creating an inviting space for everyday living and entertaining. Enjoy brand-new bathrooms, flooring, lighting, hardware, and finishes, along with major upgrades including a new HVAC system and water heater. The partially finished basement offers additional flexible living space, while the expansive outdoor setting provides plenty of room to relax, entertain, or enjoy the outdoors. A detached garage and oversized driveway with parking for 10+ vehicles offer exceptional convenience, and you can even catch seasonal glimpses of the water through the trees! Long Point on the Magothy is a wonderful water-privileged community offering three community beaches, more than 20 water access points, a boat ramp, and a community hall, along with neighborhood events and activities throughout the year. Membership in the Long Point Improvement Association is voluntary, with affordable annual dues and optional boat ramp access for members. Beautifully updated, move-in ready, and perfectly positioned to enjoy the best of the Long Point lifestyle!
#MDAA2158516

PASADENA

158 GRANDVIEW COURT

3 Beds

2 Baths

1,638 Sq.Ft.

$450,000

MLS#: MDAA2158516

Located across the street from Rock Creek Park, this fully renovated three-bedroom, two-and-a-half-bathroom home brings together extensive updates, practical living space, and a backyard designed for enjoying time outdoors. With major systems and exterior elements newly replaced, it offers a polished setting for everyday life.

A brand-new composition shingle roof, siding, windows, heating and cooling system, and electrical provide a substantial list of improvements. The kitchen continues the renovation with soft-close cabinetry, quartz countertops, and brand-new stainless steel appliances. All bathrooms have been fully updated with modern style in mind. These finishes create a clean, functional workspace for weekday meals, relaxation, and everything in between.

The finished basement adds flexible room for a variety of uses and features luxury vinyl plank flooring along with exterior access. Outside, a spacious wooden deck has been freshly painted and overlooks the fenced backyard. It is well suited for outdoor dining, casual gatherings, or a quiet pause at the end of the day.

From its comprehensive renovation to its finished lower level and inviting outdoor space, this home combines thoughtful updates with day-to-day versatility. Zoned for Riviera Beach Elementary School. Schedule a private showing to explore the property and imagine how its spaces could work for you.
#MDAA2160346

PASADENA

76 BAR HARBOR ROAD

3 Beds

2 Baths

1,800 Sq.Ft.

$395,000

MLS#: MDAA2160346

Rare Waterfront Opportunity on Cornfield Creek — Bring Your Dreams, Build Your Vision

Welcome to 1704 Twickenham Rd, a hidden gem tucked in Pasadena's sought-after Lake Shore community with 25 feet of private waterfront on Cornfield Creek. This .19-acre lot offers direct water access just minutes from the Magothy River and Chesapeake Bay.

This is a true ground-up opportunity: the house has been fully gutted down to the studs — currently no bathrooms or bedrooms remain — and the property will need a complete rebuild, including a new well and pier. Plans have already been submitted for approval for a brand-new 4 bedroom, 2.5 bath, 3-level home, putting you steps closer to breaking ground on the waterfront retreat you've always imagined.

Set on a quiet street close to schools, shopping, and commuter routes, with no HOA to slow you down. Whether you follow the submitted plans or bring your own vision, this is your chance to build exactly what you want, from the ground up.

Don't just buy a house on the water. Build your dream home on it.

Set on a quiet street close to schools, shopping, and commuter routes, with no HOA to slow you down. Whether you follow the submitted plans or bring your own vision, the groundwork is done — all that's left is to build.

Don't just buy a house on the water. Build your dream home on it.
#MDAA2152524

PASADENA

1704 TWICKENHAM ROAD

3 Beds

2 Baths

1,150 Sq.Ft.

$395,000

MLS#: MDAA2152524

SELLER OFFERING A $10,000 CREDIT TO THE BUYER! Use it to buy down your interest rate, reduce your cash needed at closing, or put it toward improvements and projects after closing. That flexibility could make a meaningful difference in your monthly payment or upfront costs.

Two Living Spaces. One Incredible Backyard. Endless Possibilities!

Welcome to this beautifully updated 4-bedroom, 3.5-bath home in Pasadena, offering three finished levels, new flooring, new carpet, and the flexibility to fit your lifestyle.

Upstairs, you’ll find three spacious bedrooms, two full bathrooms, and a primary suite featuring an oversized walk-in closet. The main level offers comfortable everyday living, a convenient half bath, and access to the outdoor spaces.

But what truly sets this home apart is the fully finished lower level with its own separate entrance! Complete with a bedroom, full bathroom, wet bar, living area, and an oversized walk-in closet, this space offers incredible possibilities for an in-law suite, extended guests, a retreat, or potential supplemental rental income, subject to local requirements. Step outside to your very own screened-in porch tucked beneath the two-level deck.

And then there’s the backyard! Surrounded by woods, this outdoor setting feels like a peaceful escape. A beautiful retaining wall, charming bridge, and elevated platform create a unique opportunity for outdoor seating, a future gazebo, or simply a place to unwind.

Enjoy the charm of Pasadena living, with local parks, waterfront recreation, shopping, dining, and convenient connections to surrounding communities.

More than just a home, it’s a place that gives you room to live, gather, escape, and grow. Come experience it for yourself!
#MDAA2159218

PASADENA

681 203RD STREET

4 Beds

3 Baths

2,369 Sq.Ft.

$425,000

MLS#: MDAA2159218

Send a message

Message successfully sent.

Your message

What is 3 + 4 ?

Reason for contacting?

I agree to receive email communication and understand I can unsubscribe at any time.

I agree to be contacted by Charis Realty Group - Christine Issler, Broker via call, email, and text for real estate services. To opt out, you can reply 'stop' at any time or reply 'help' for assistance. You can also click the unsubscribe link in the emails. Message and data rates may apply. Message frequency may vary. Privacy Policy

Sign Out

Virtual Assistant

Would you like to take the next step with this property? We can help you schedule a showing or virtual tour, or send you more details.

Yes, I would like more information.

Thank You for Your Reply, One of Our Agents will contact you as soon as possible

No, maybe later.

Thank you, you can always contact me via email, phone number or through the contact form.

Realhub AI

Lucy - Your AI-Powered Realtor

Update Your Temporary Password

Personalize your search

Enter your email and we'll notify you immediately when new listings match what you're looking for.

or enter email address

Already have an account ? Login here

Continue your home search

I agree to receive communications and understand I can unsubscribe at any time.

I agree to be contacted by Charis Realty Group - Christine Issler, Broker via call, email, and text for real estate services. To opt out, you can reply 'stop' at any time or reply 'help' for assistance. You can also click the unsubscribe link in the emails. Message and data rates may apply. Message frequency may vary. Privacy Policy

Already have an account ? Login here

We use cookies

We use cookies for analytics and to enhance your experience. By accepting, you agree to analytics and marketing cookies. Small functional cookies that count viewed properties and time on site are used regardless of your choice. You can manage your preferences or learn more about our cookies policy.